
Building a floor plan off laser shots rather than a tape
- Layout
- Drawings & CAD
- BOLDR
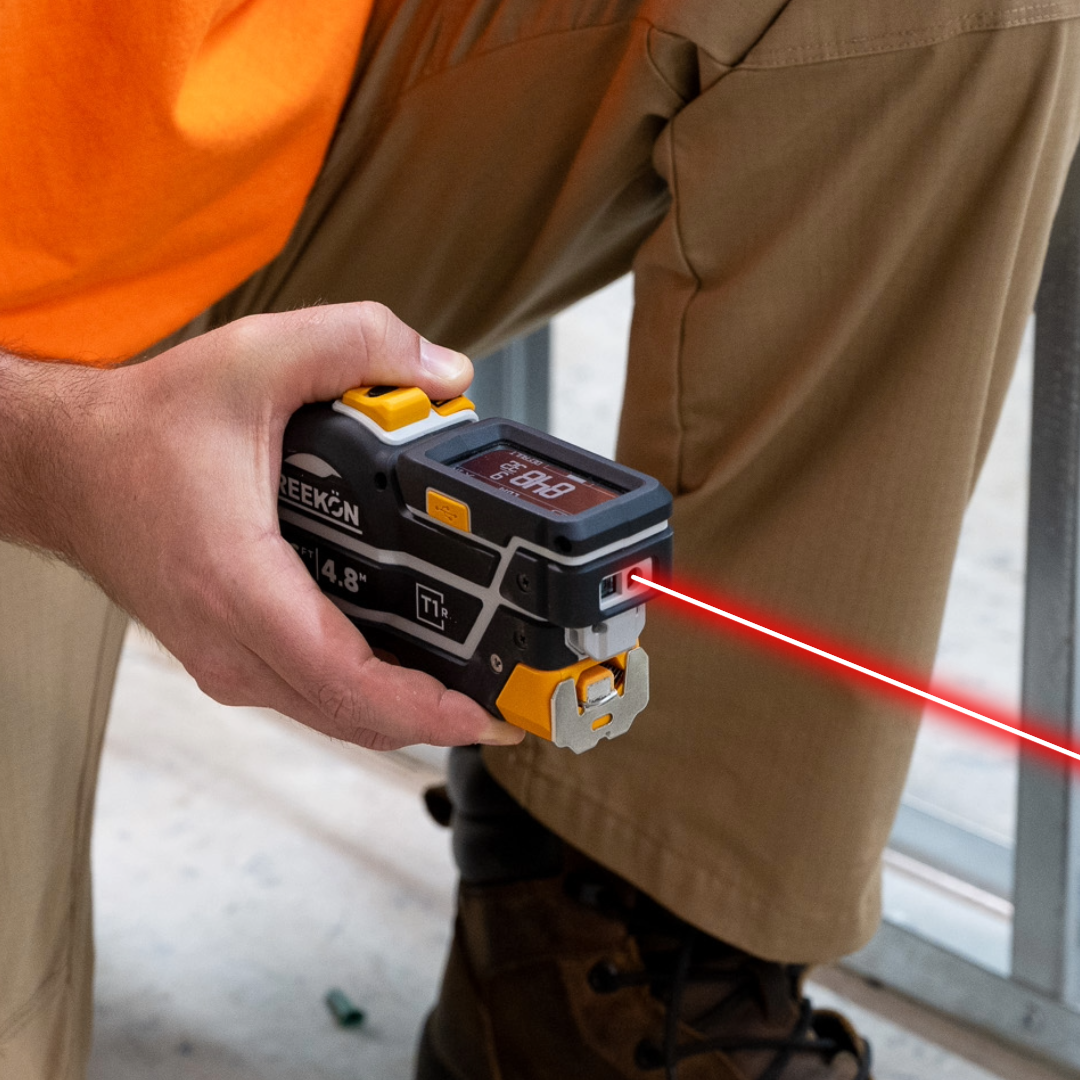
Running a tape around a finished room means moving furniture, hooking corners and pulling past doorways. Shooting each wall with the laser on the T1R Range takes the same dimensions from wherever you are standing, and BOLDR builds the plan from the shots as they arrive. The drawing is complete before you would normally have finished walking the tape around the perimeter, and nothing was written down on the way round.
Why shoot it instead of pulling it
- A tape means moving what is in the way
- The laser takes the wall from where you stand
- Shots arrive in BOLDR as plan edges
- The drawing closes as you go round
- Done before the tape lap would be
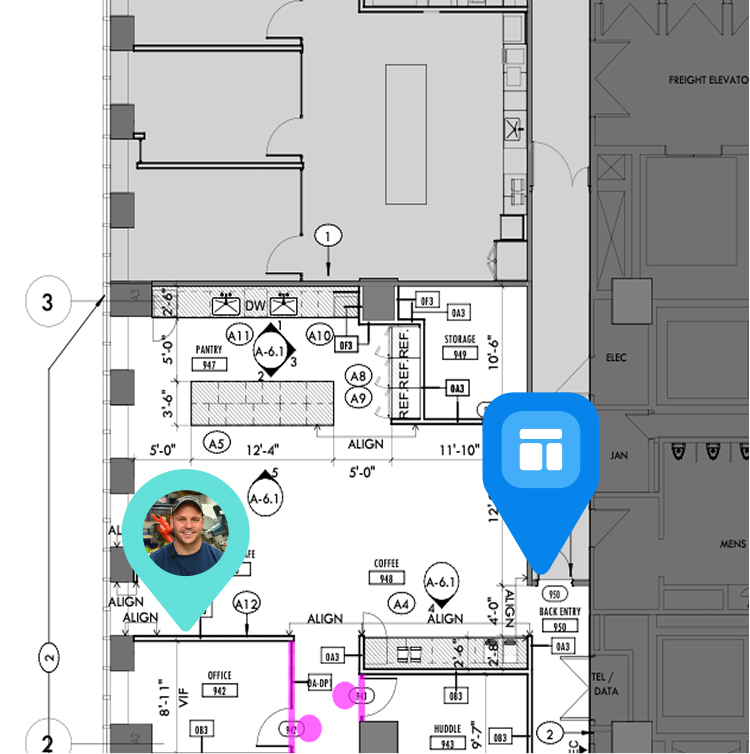
A finished interior is measured without the blade coming out, the tool shot wall to wall. An iPad carries the BOLDR CAD canvas headed CAD Drawing 3 and Floor plan, the Annotate and 3D tabs alongside Draft, and the plan fills in wall by wall with dimensions landing on each run as it is captured.
proven favorites
Best Selling Tools
SHOP ALL
BOLDR PRO SOFTWARE
Practical Tools For Every Part Of The Job
Capture measurements with REEKON tools, then use them where the work happens.
100,000+ Customers
Get Started Today
Get more done and reduce errors immediately with REEKON digital measuring tools. Try today risk-free for 30 days and see for yourself.
Reduce Costly Errors
Standardize Workflows
Enter Into Any Software
SHOP NOW