
100,000+ Sold
QUALITY CONTROL WITH REEKON TOOLS
Shift workflows from manual measurements to traceable digital inspection data.
Trusted and Recognized Across the Globe











OLD WAY → NEW WAY
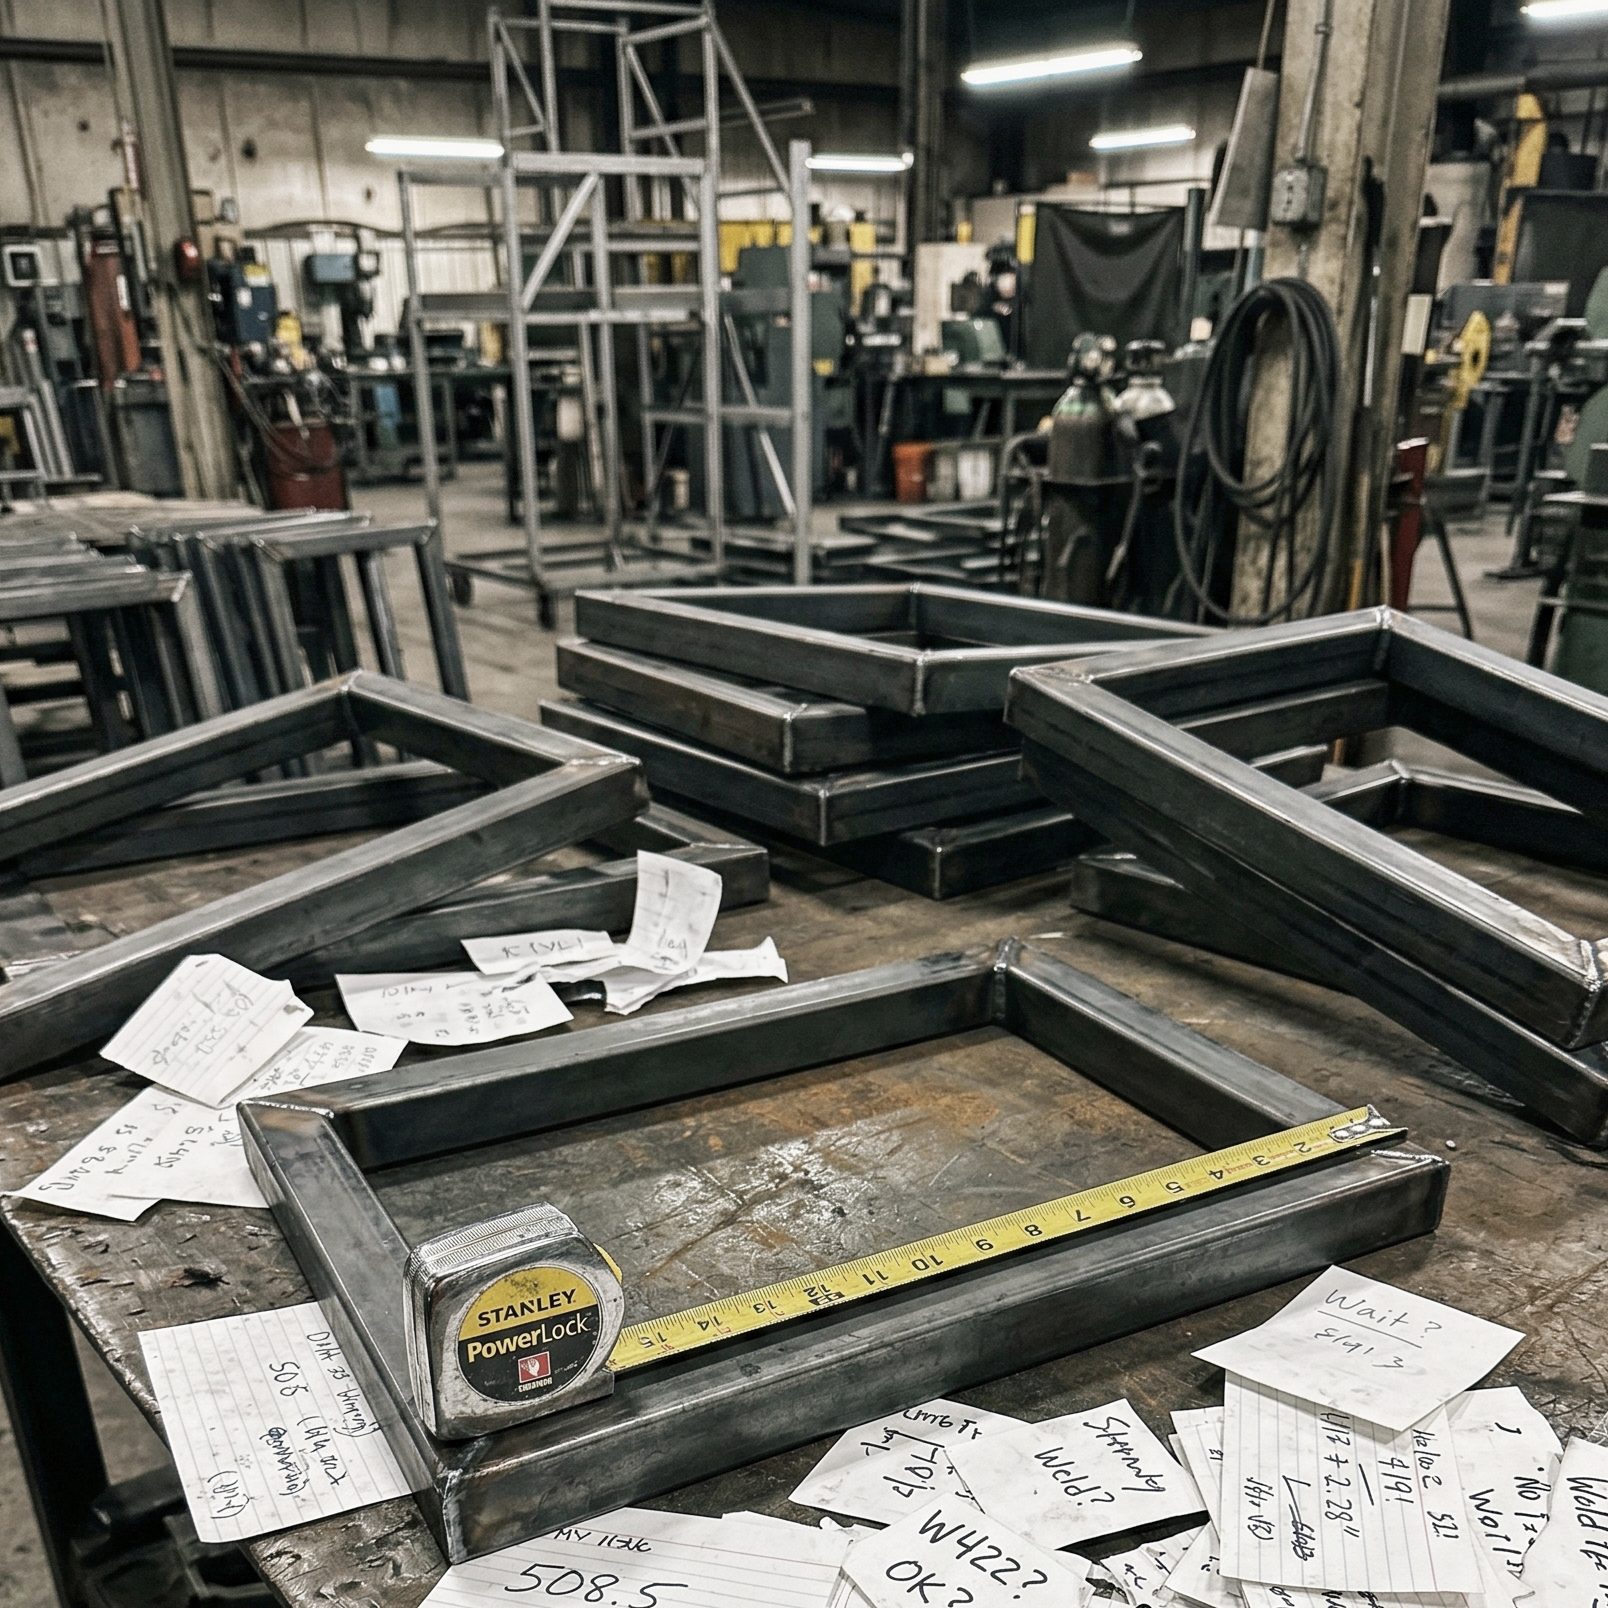
Replacing Manual Tape + Clipboard
REEKON tools weren’t built to look modern. They were built to remove friction from real work. Every decision started with one question: does this make the job faster, more accurate, and easier to manage? If the answer was no, it didn’t make the cut.
The Problem Today
Worker measures with a tape
Writes measurement on paper
Later types it into Excel / ERP / QC software
Human error enters the process twice
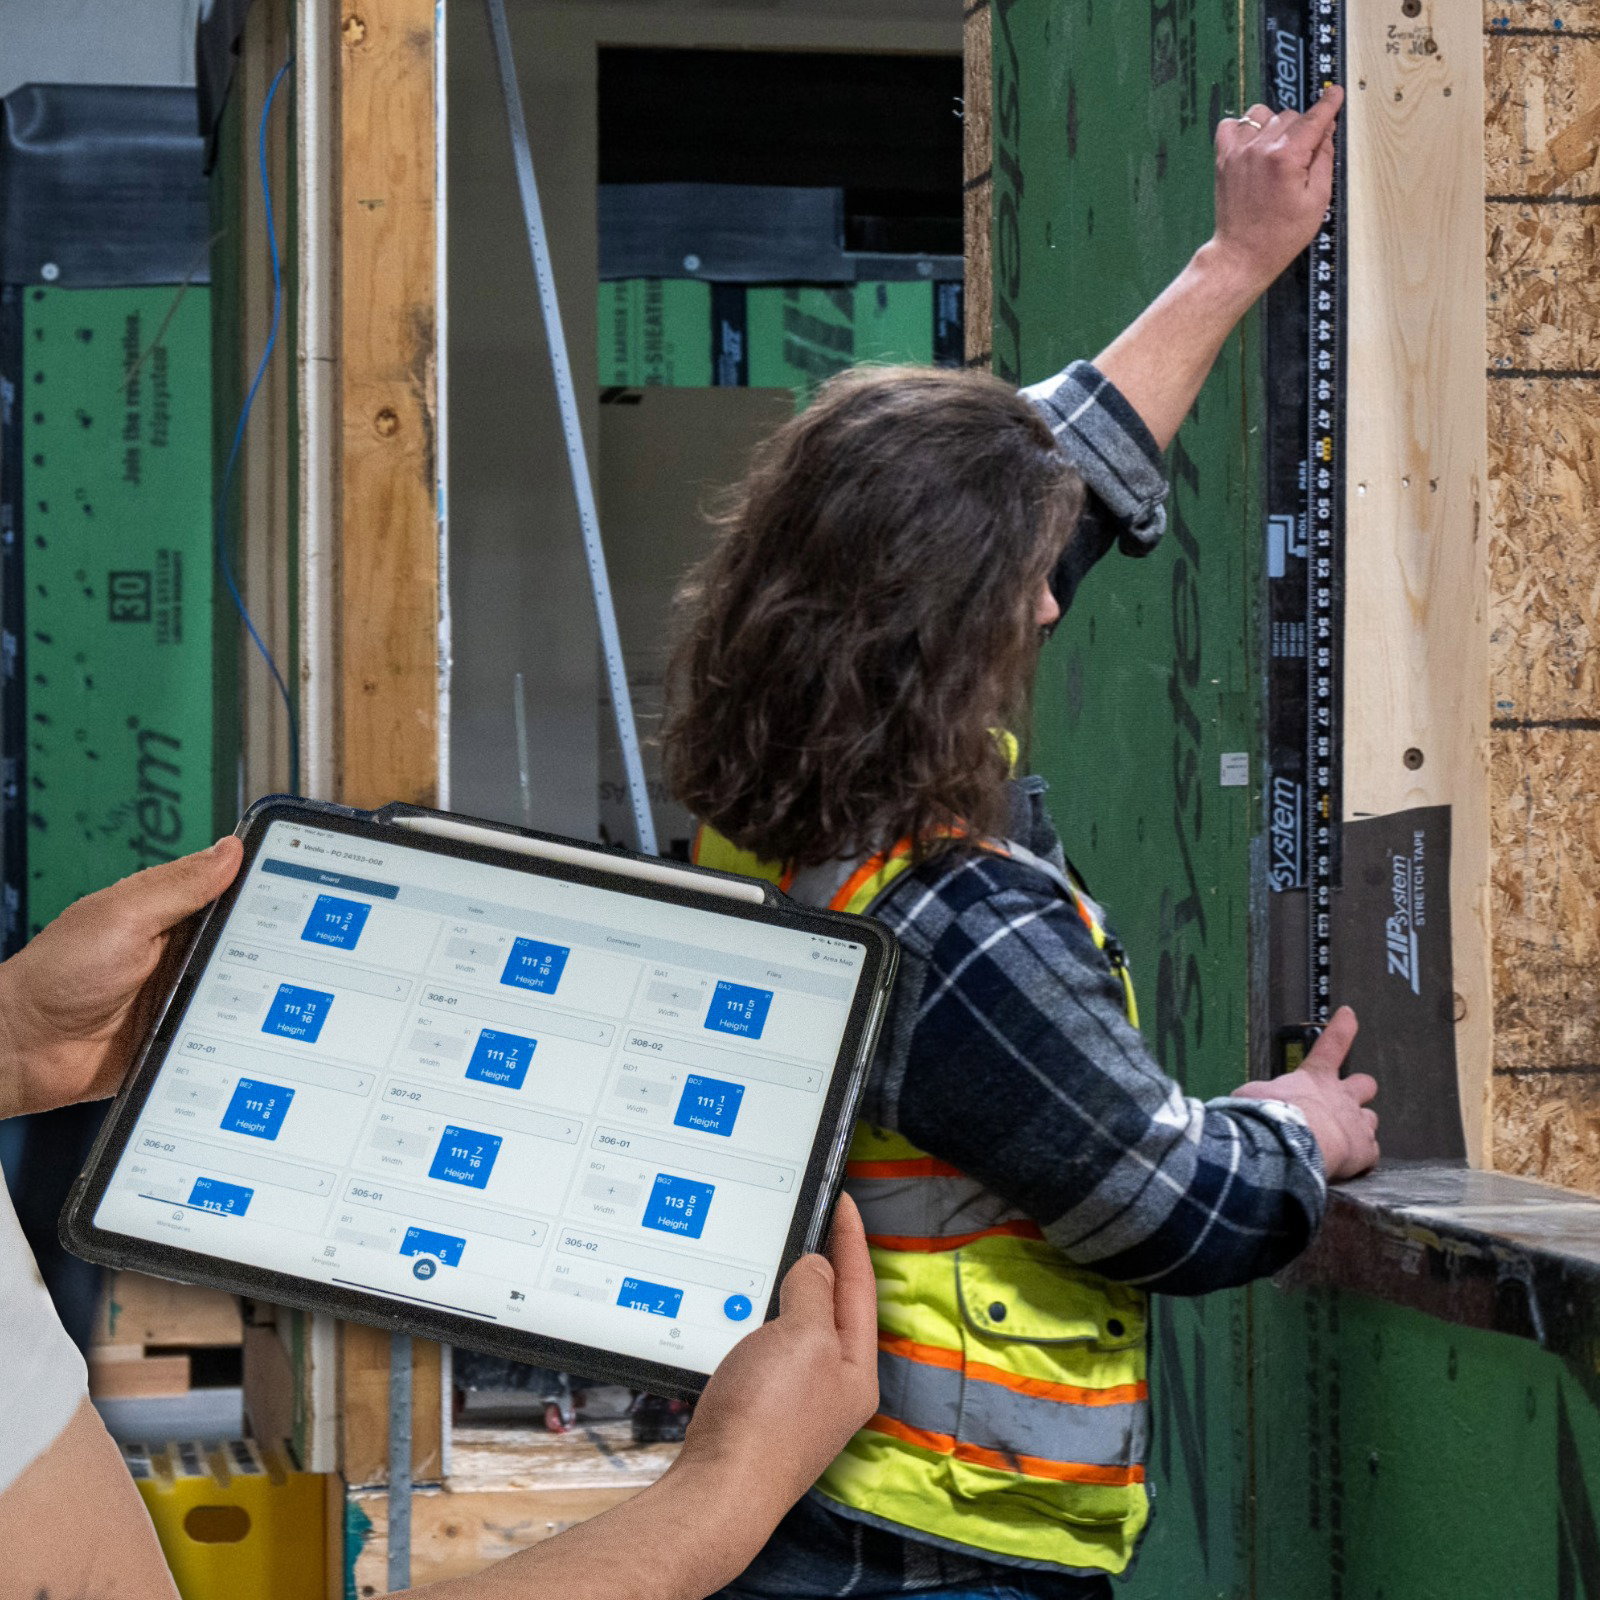
REEKON Workflow
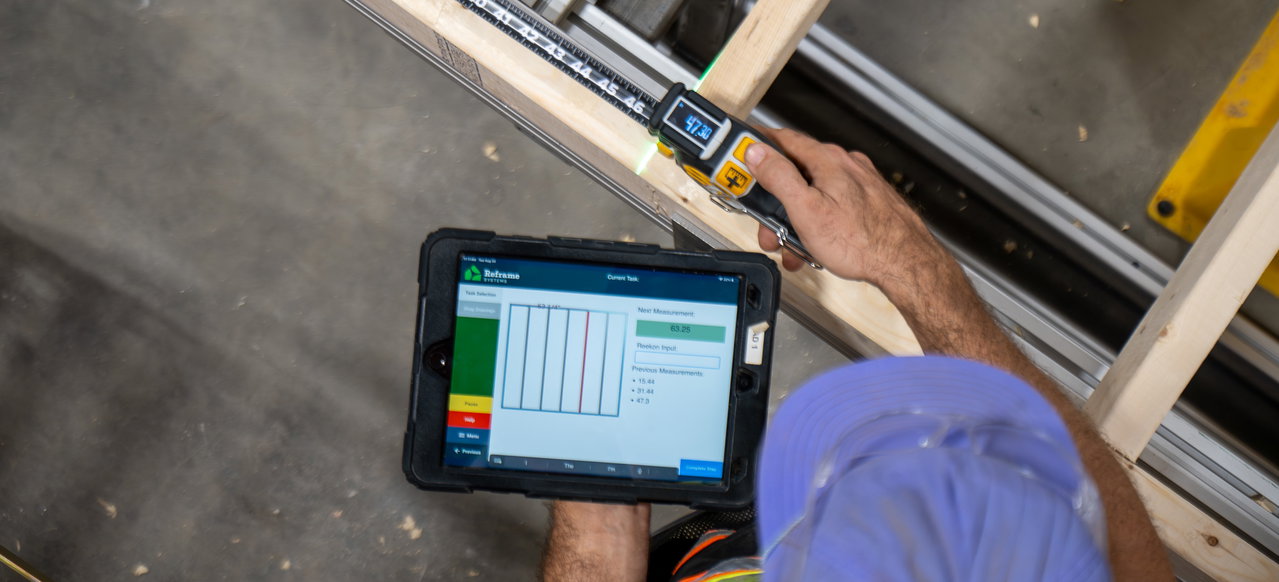
Measure once digitally
Save measurement automatically
Sync or export to digital system
CORE BENEFITS
Check Out What Makes Digital The Best
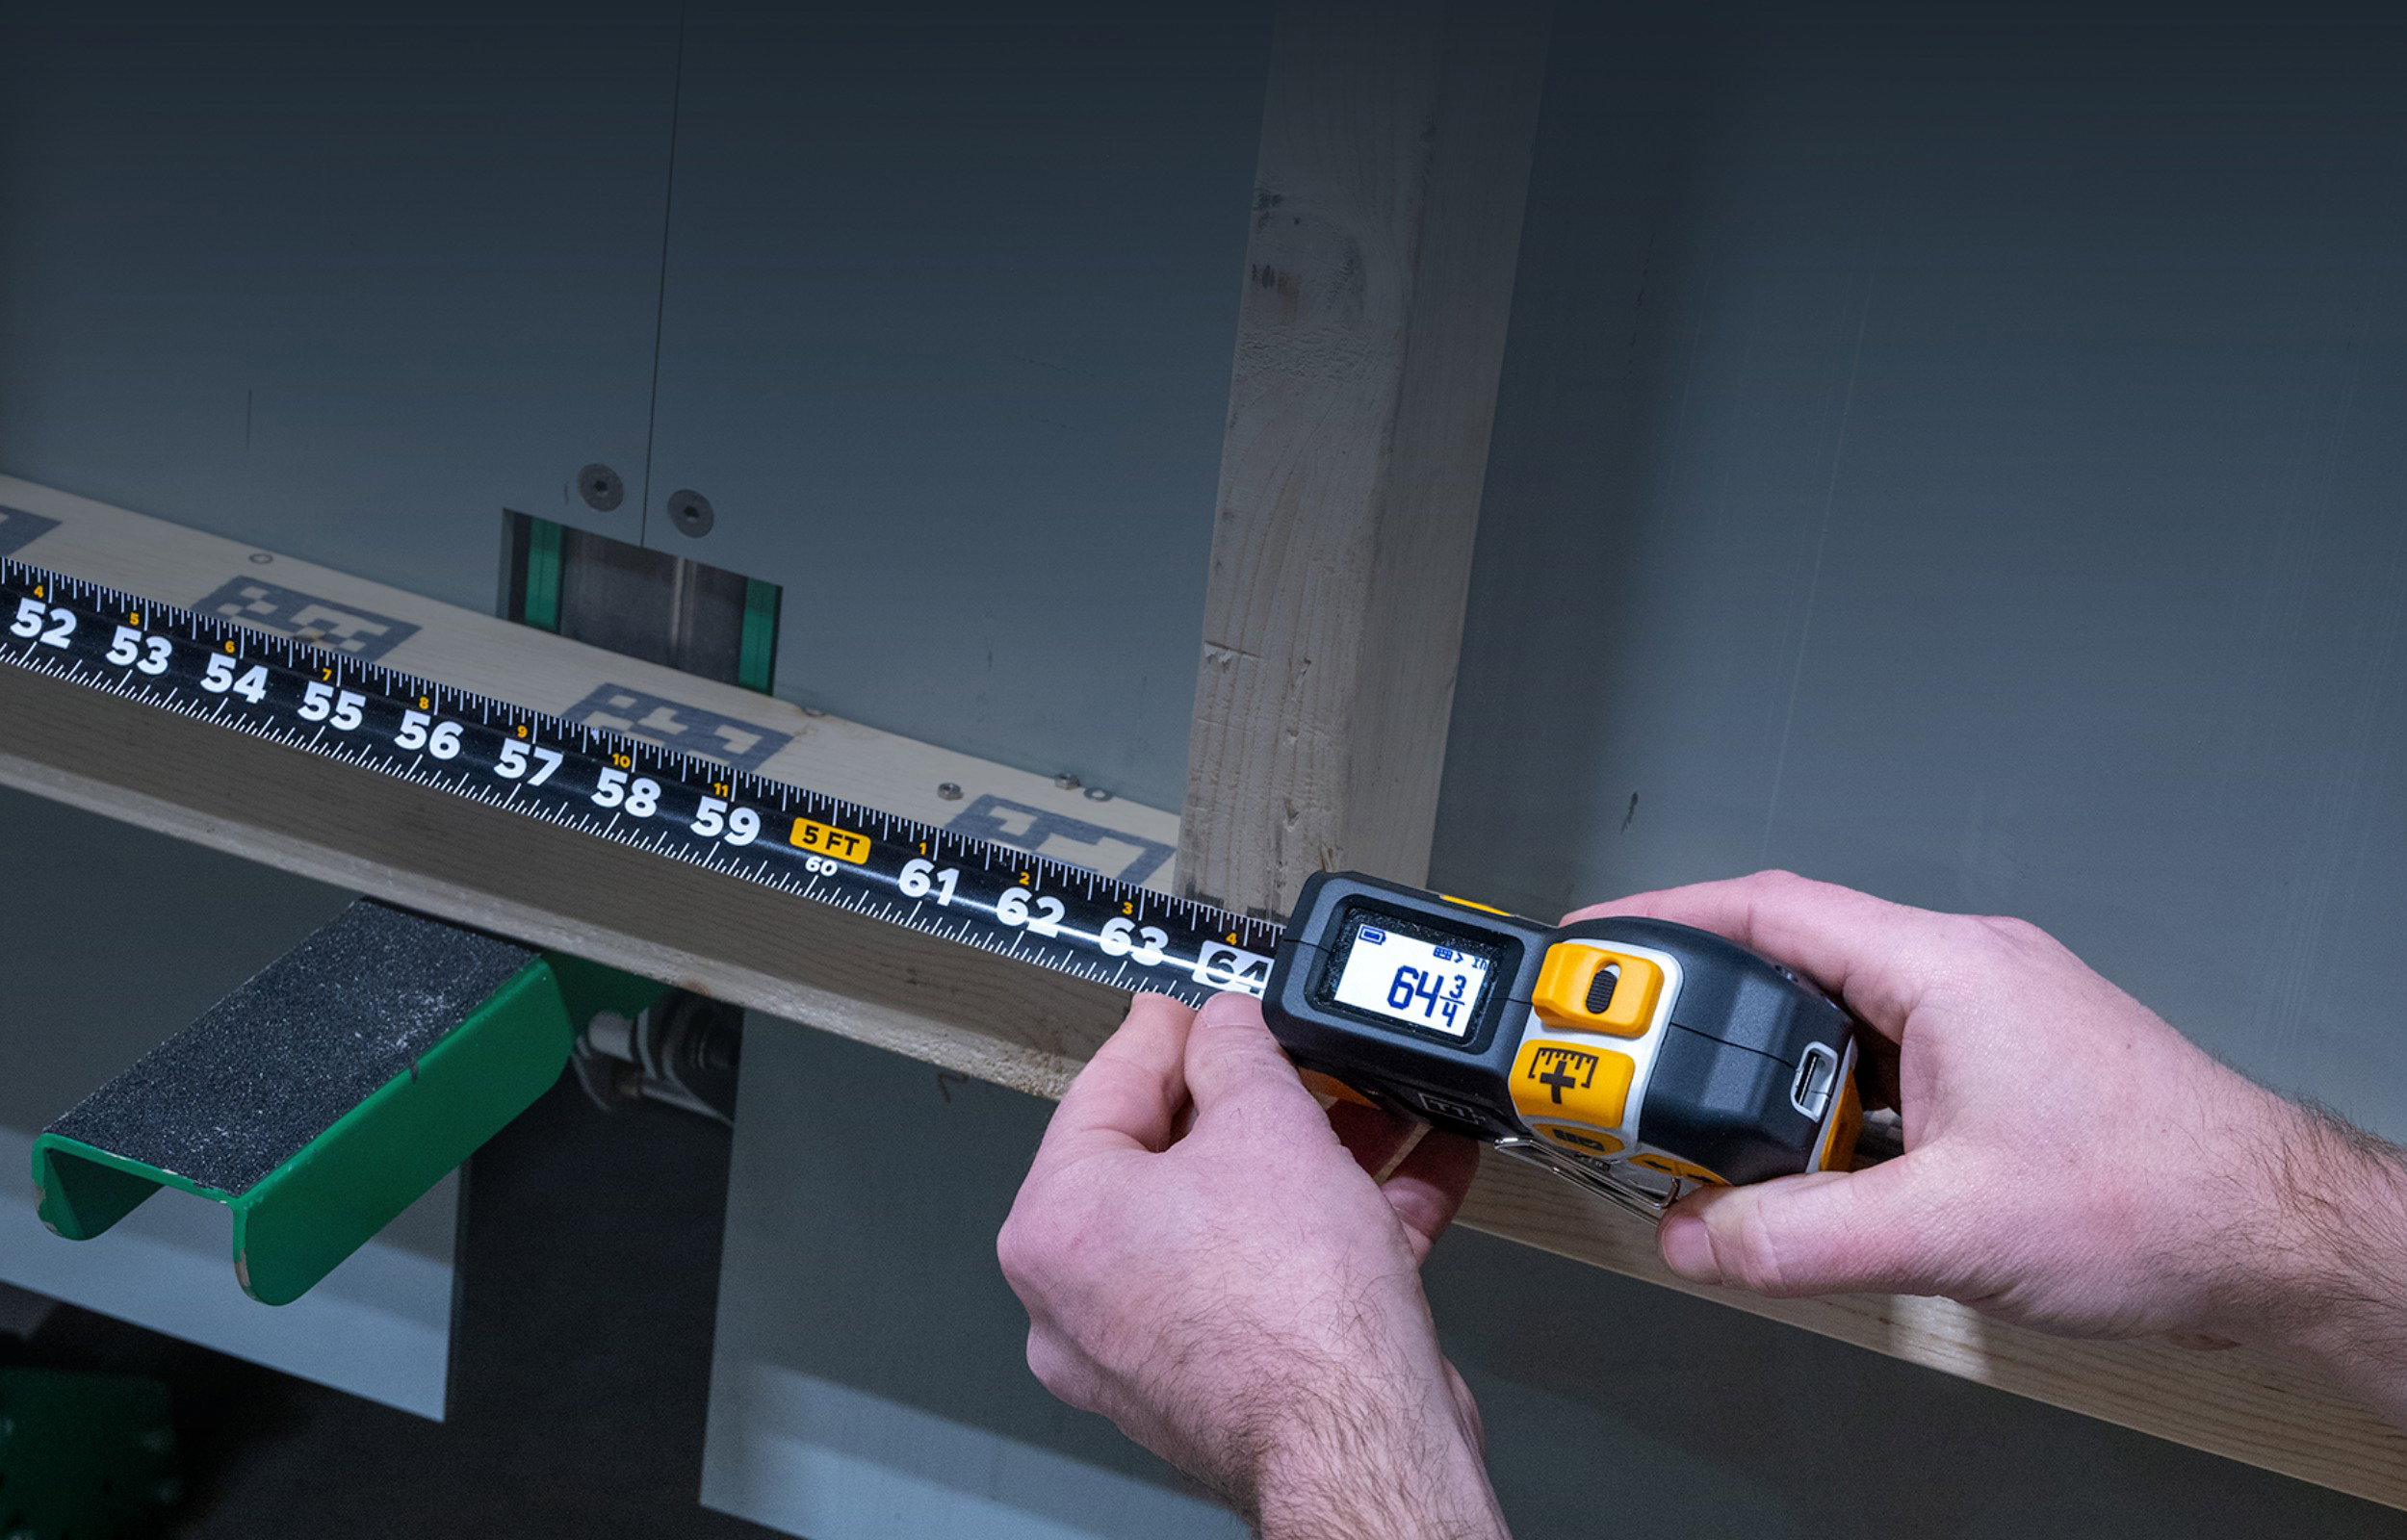
Get fast visual data to frequently check if parts fall within tolerance ranges.
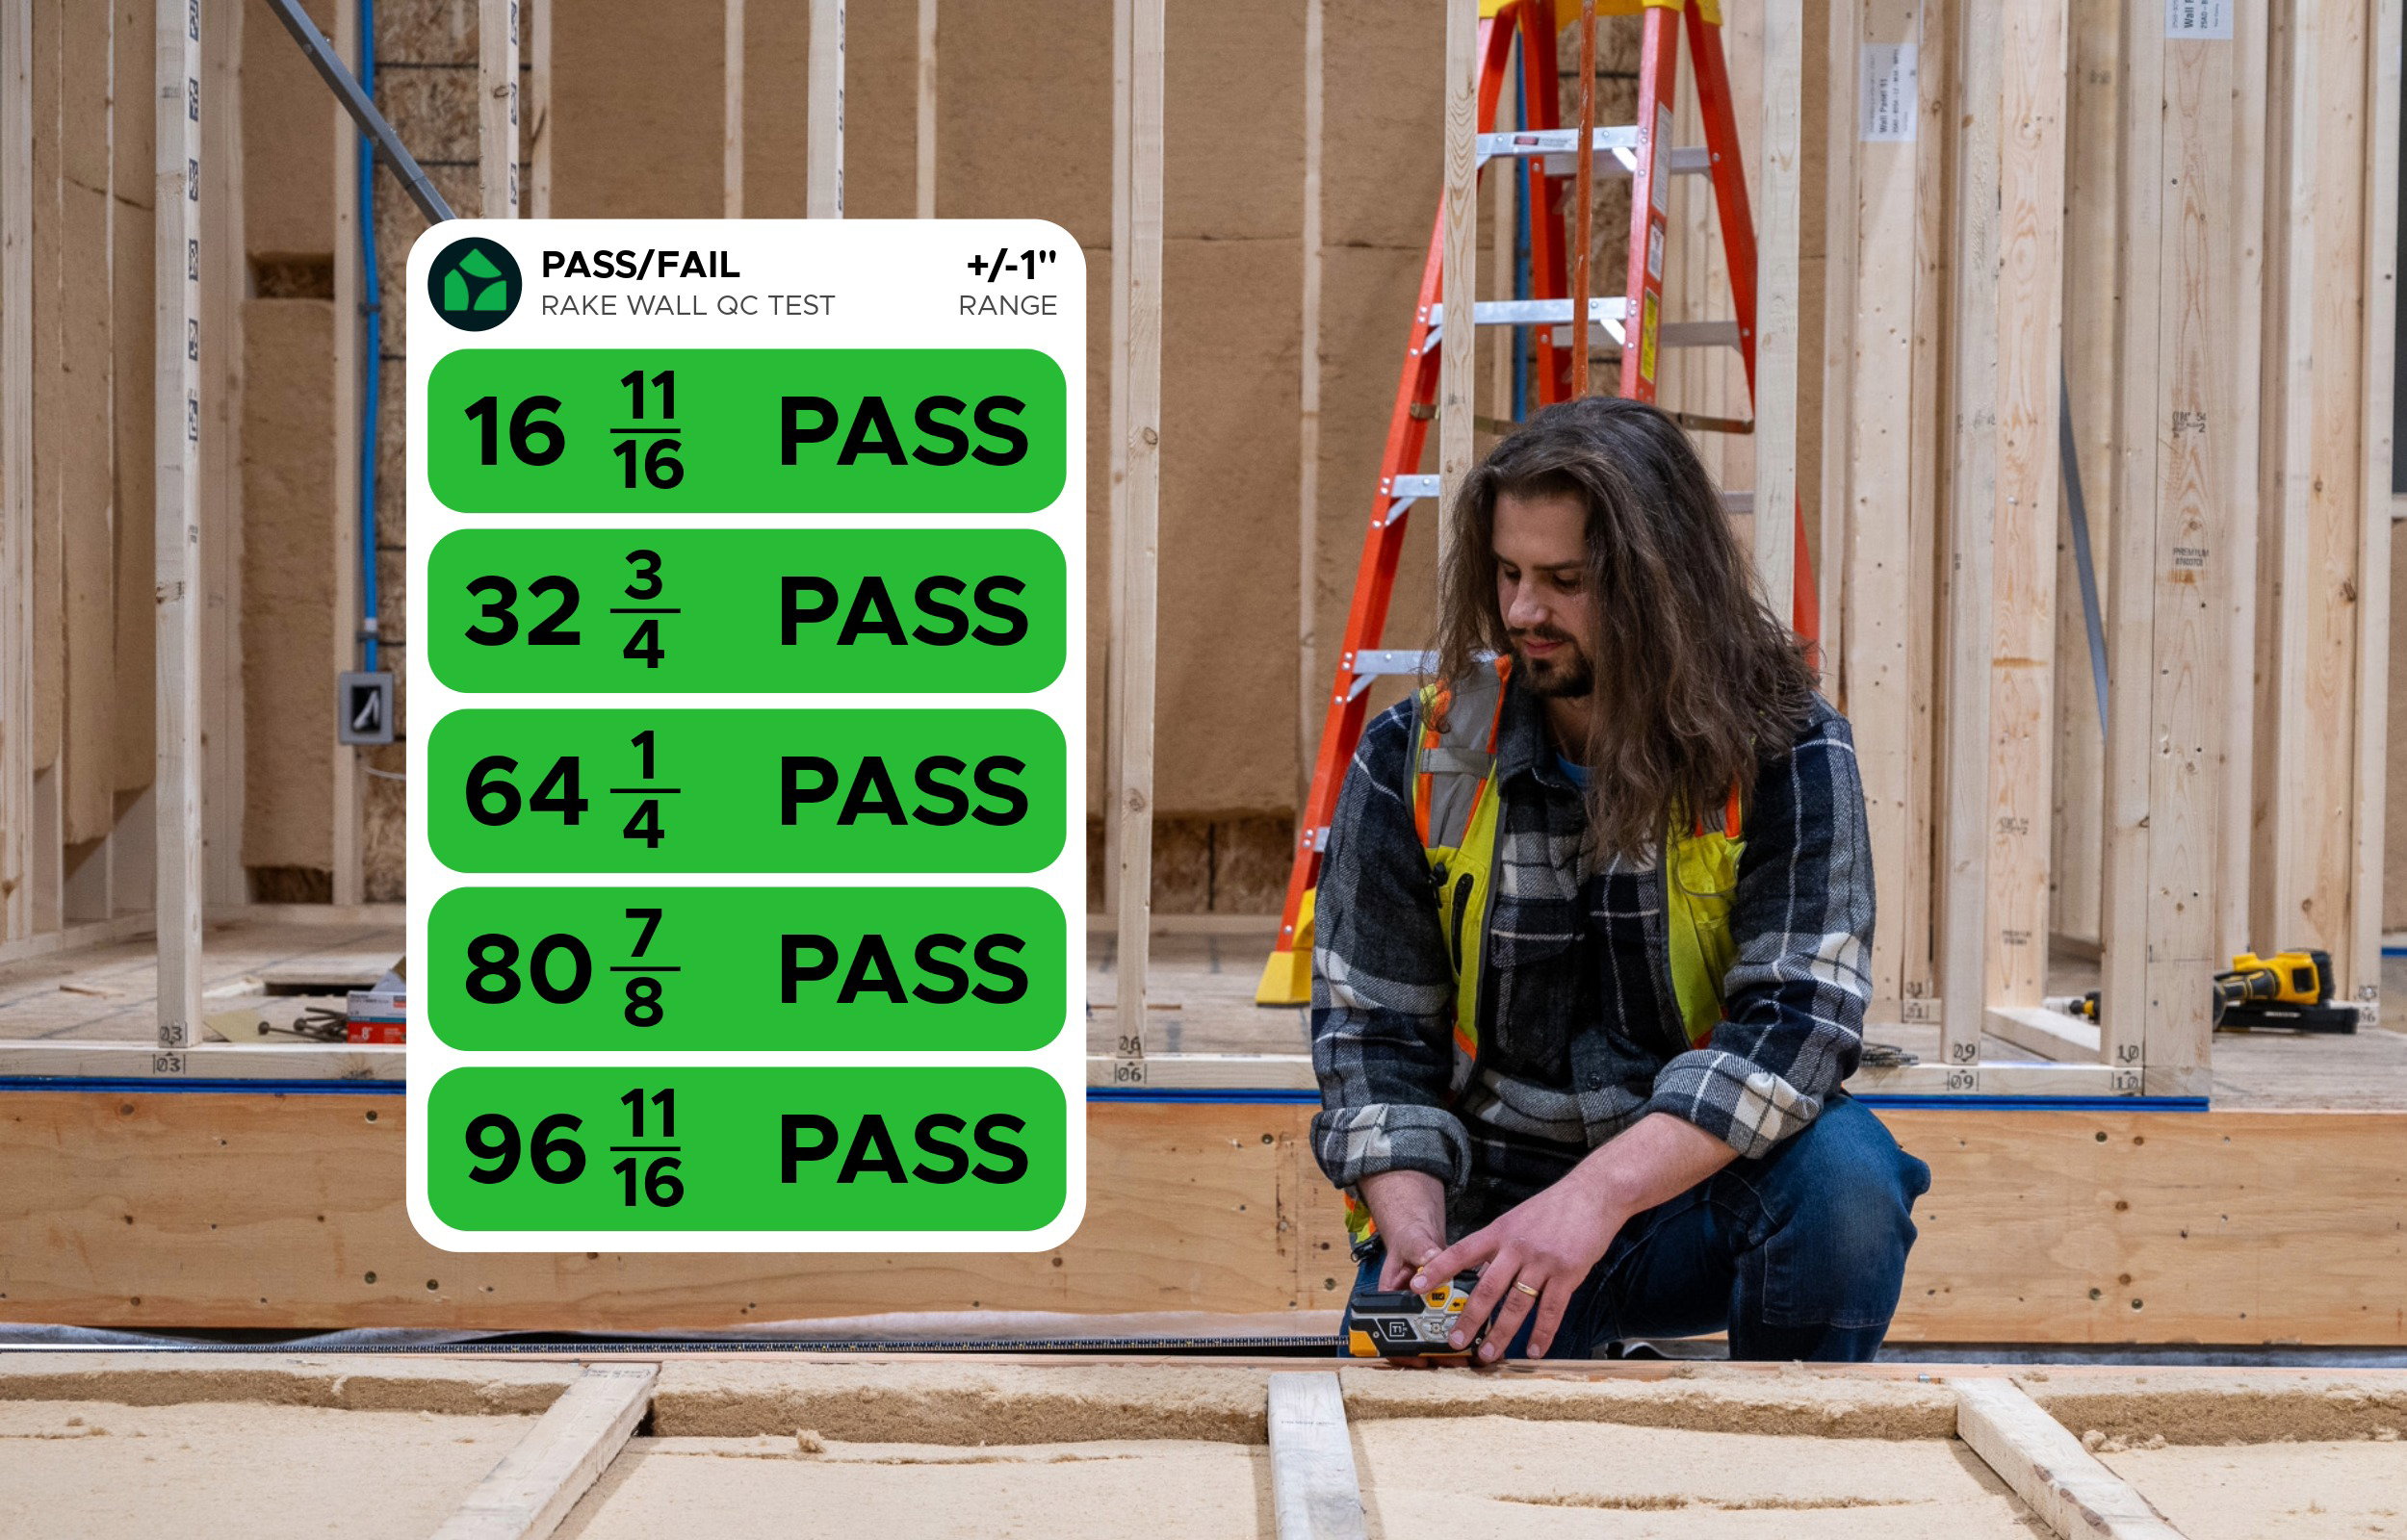
Make Inspections Faster
Quality checks shouldn’t slow production down. Measure, verify, and move on in seconds so your team can keep up with throughput without cutting corners.
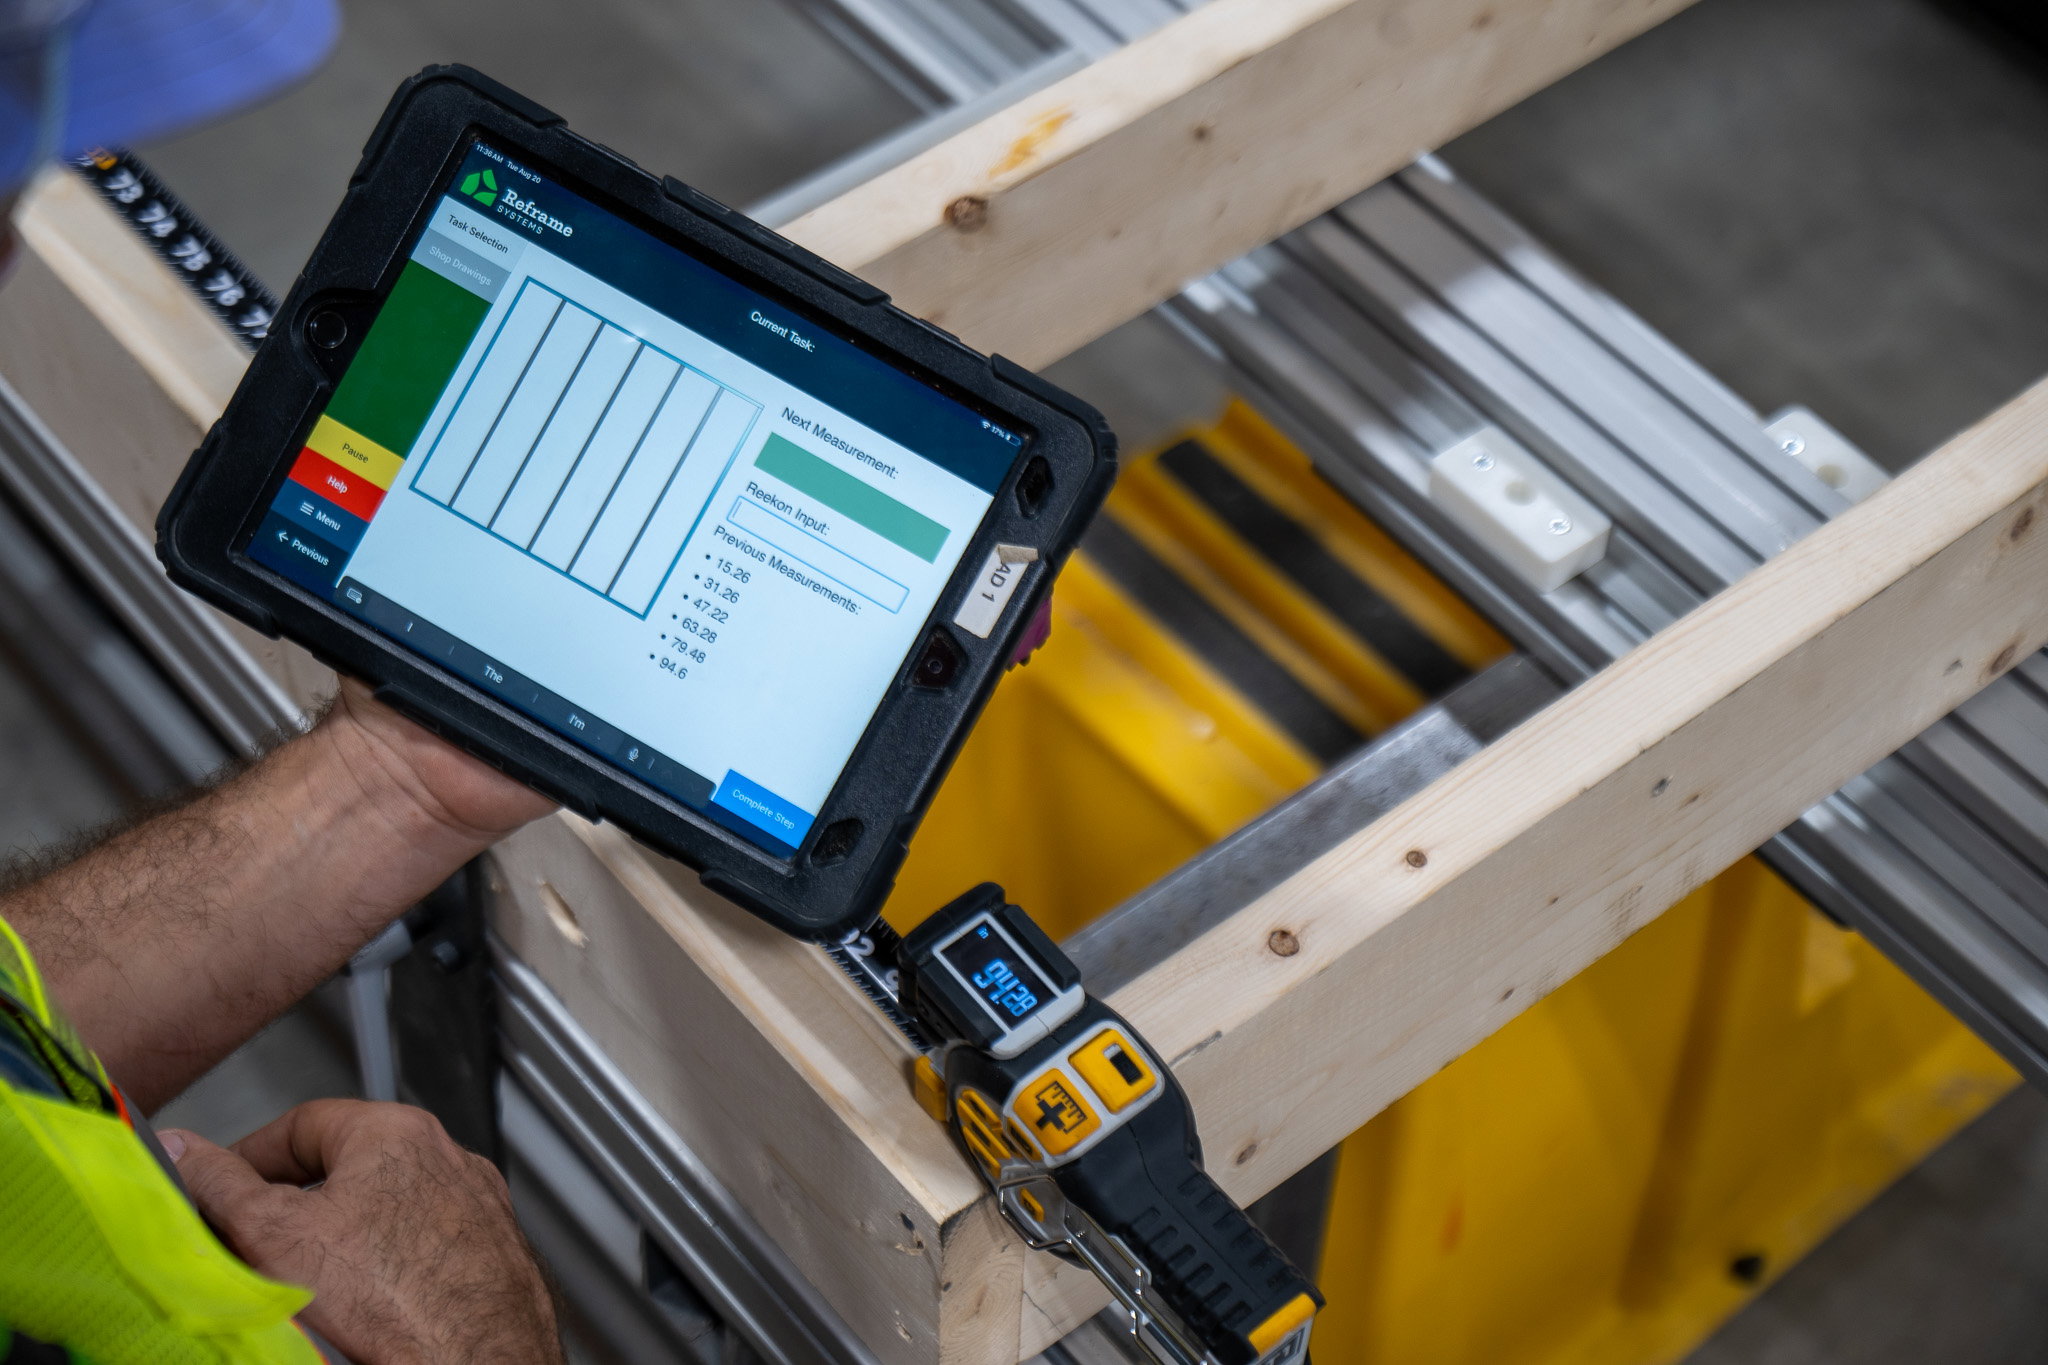
No Transcription Errors
Writing measurements down and entering them later creates unnecessary risk. Capture data digitally from the start so every number is recorded exactly once.
Precision You Can Trust
Every measurement matters when tolerances are tight. Get consistent, reliable readings every time so your team can trust the data and make decisions with confidence.
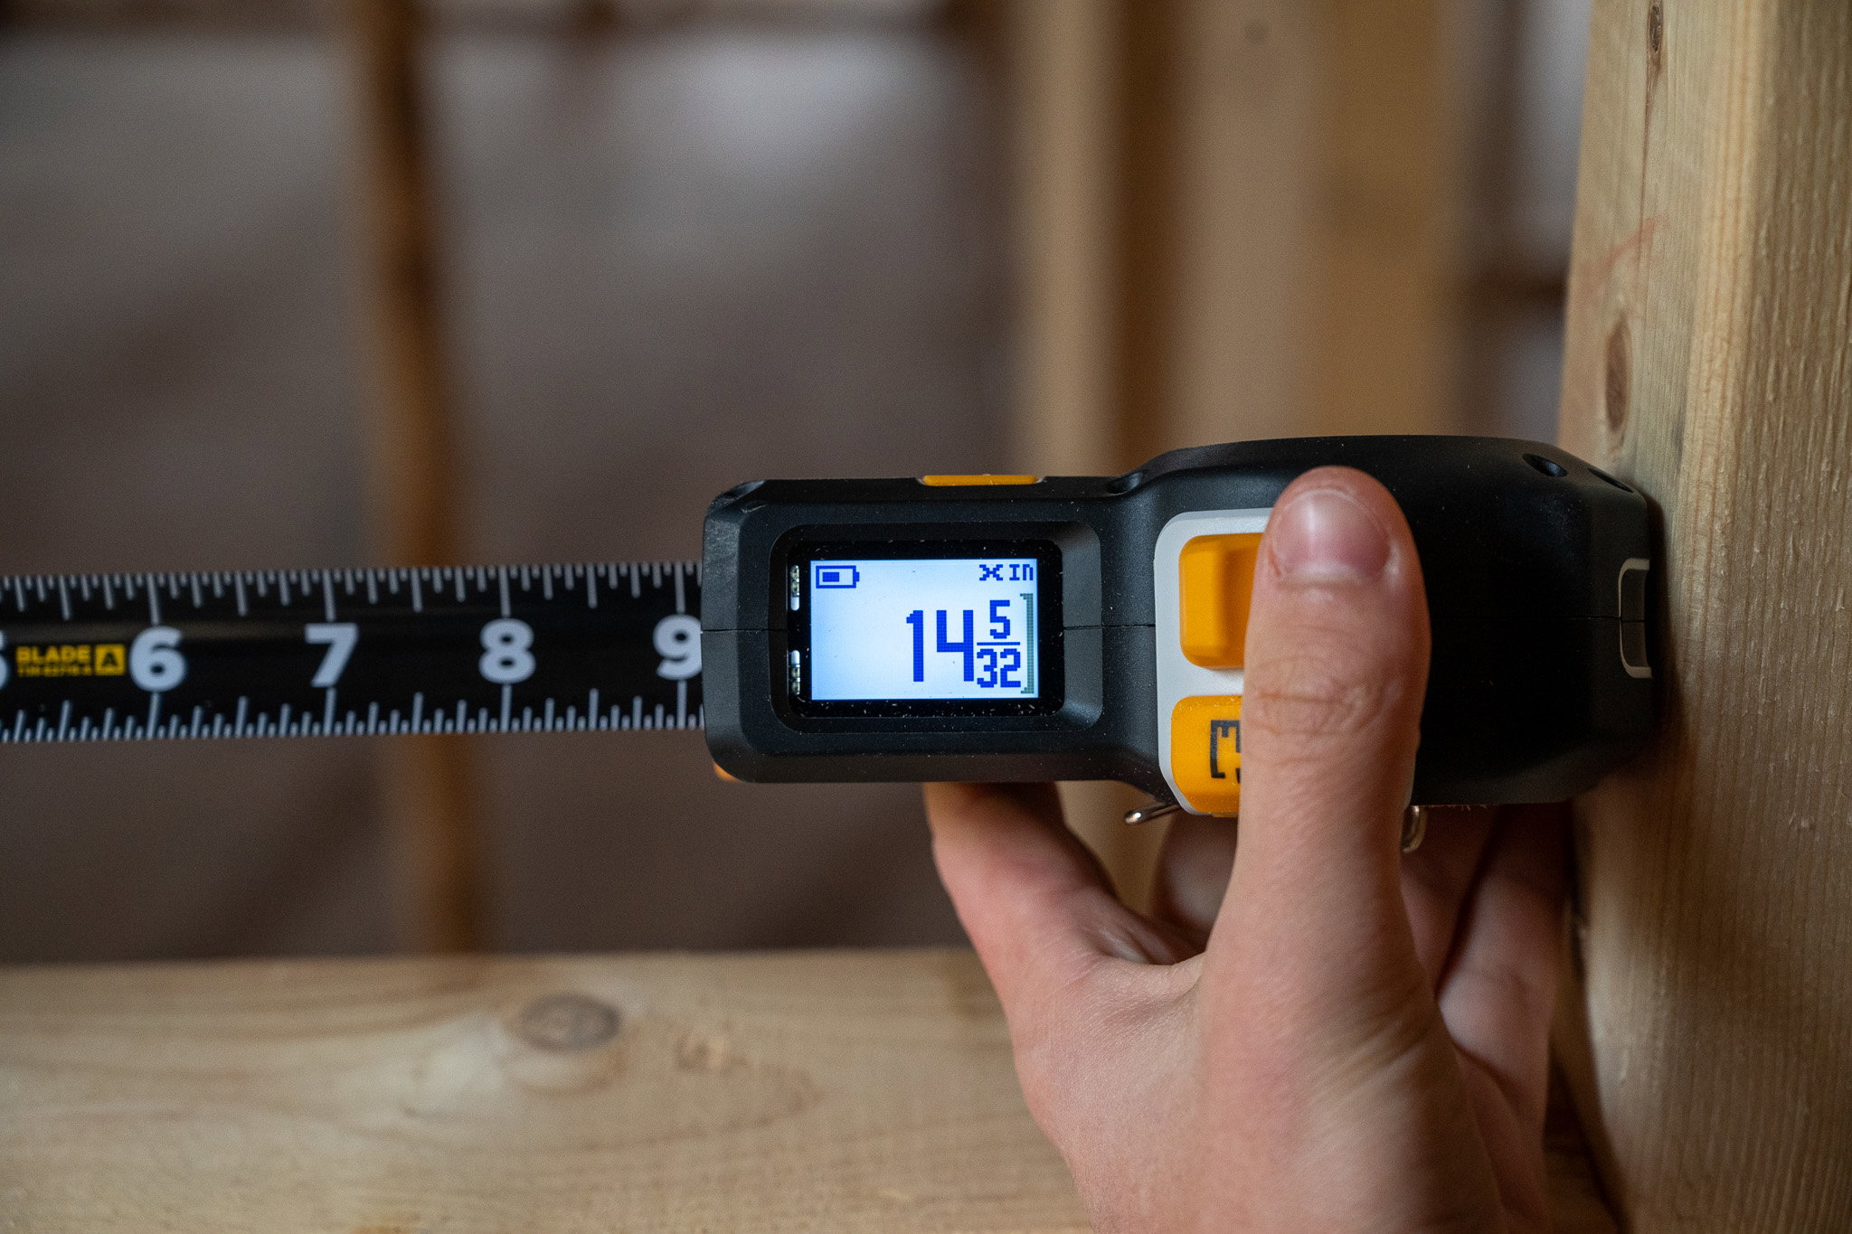
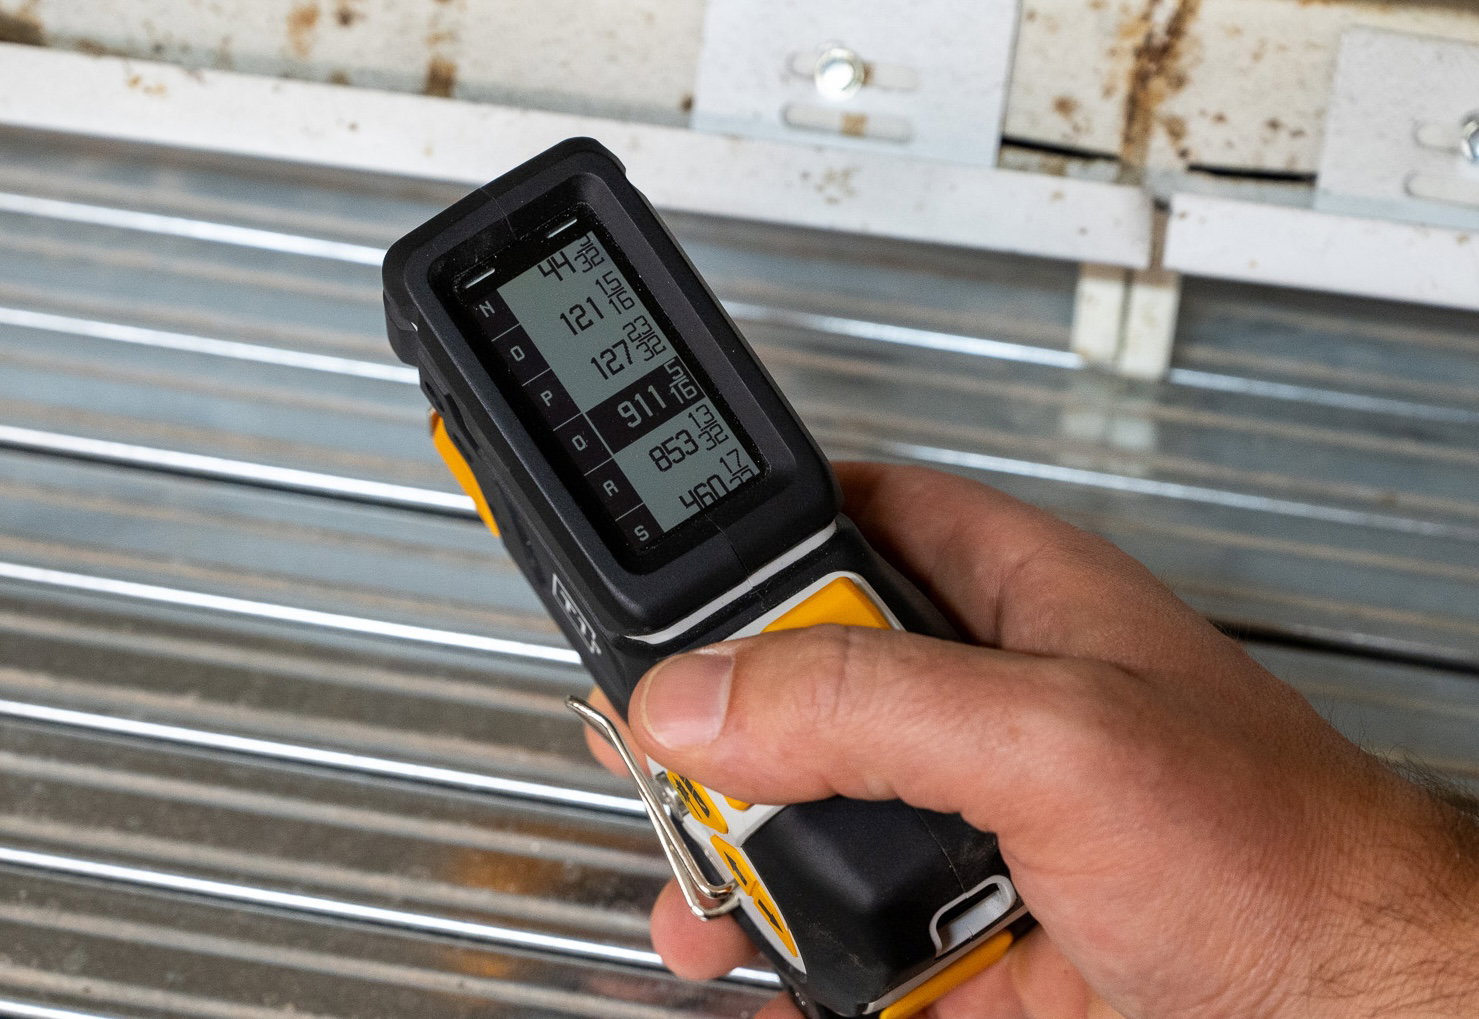
Full Inspection Records
Manual notes get lost, incomplete, or hard to trace. Automatically store every measurement so you have a clear, organized record for audits, tracking, and accountability.
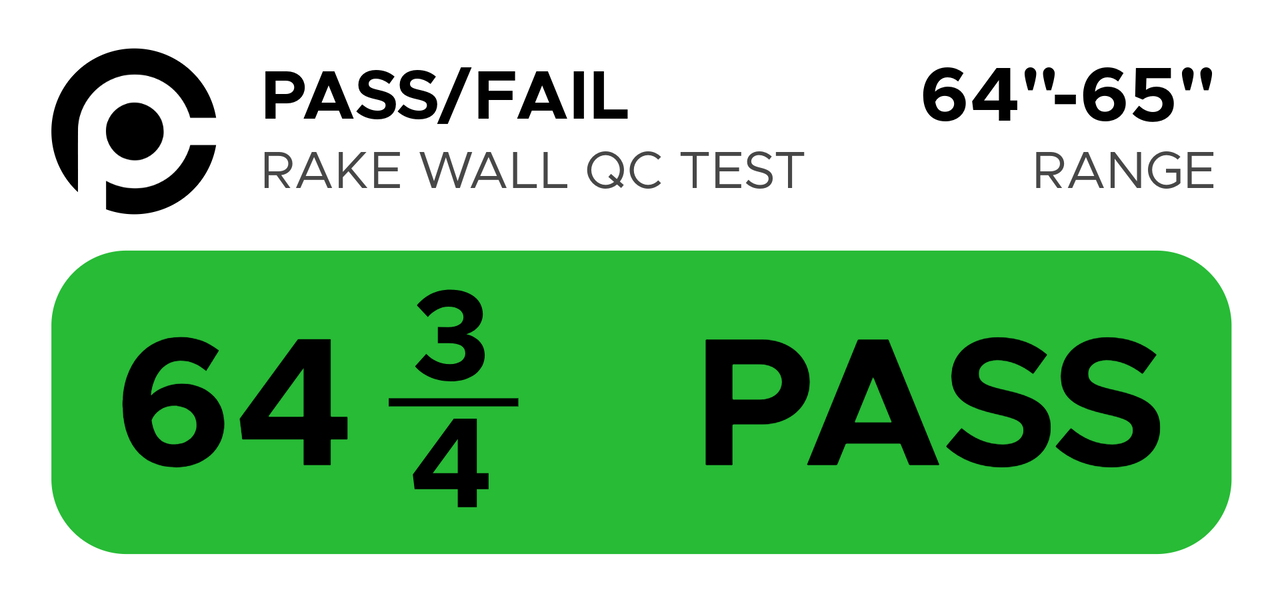
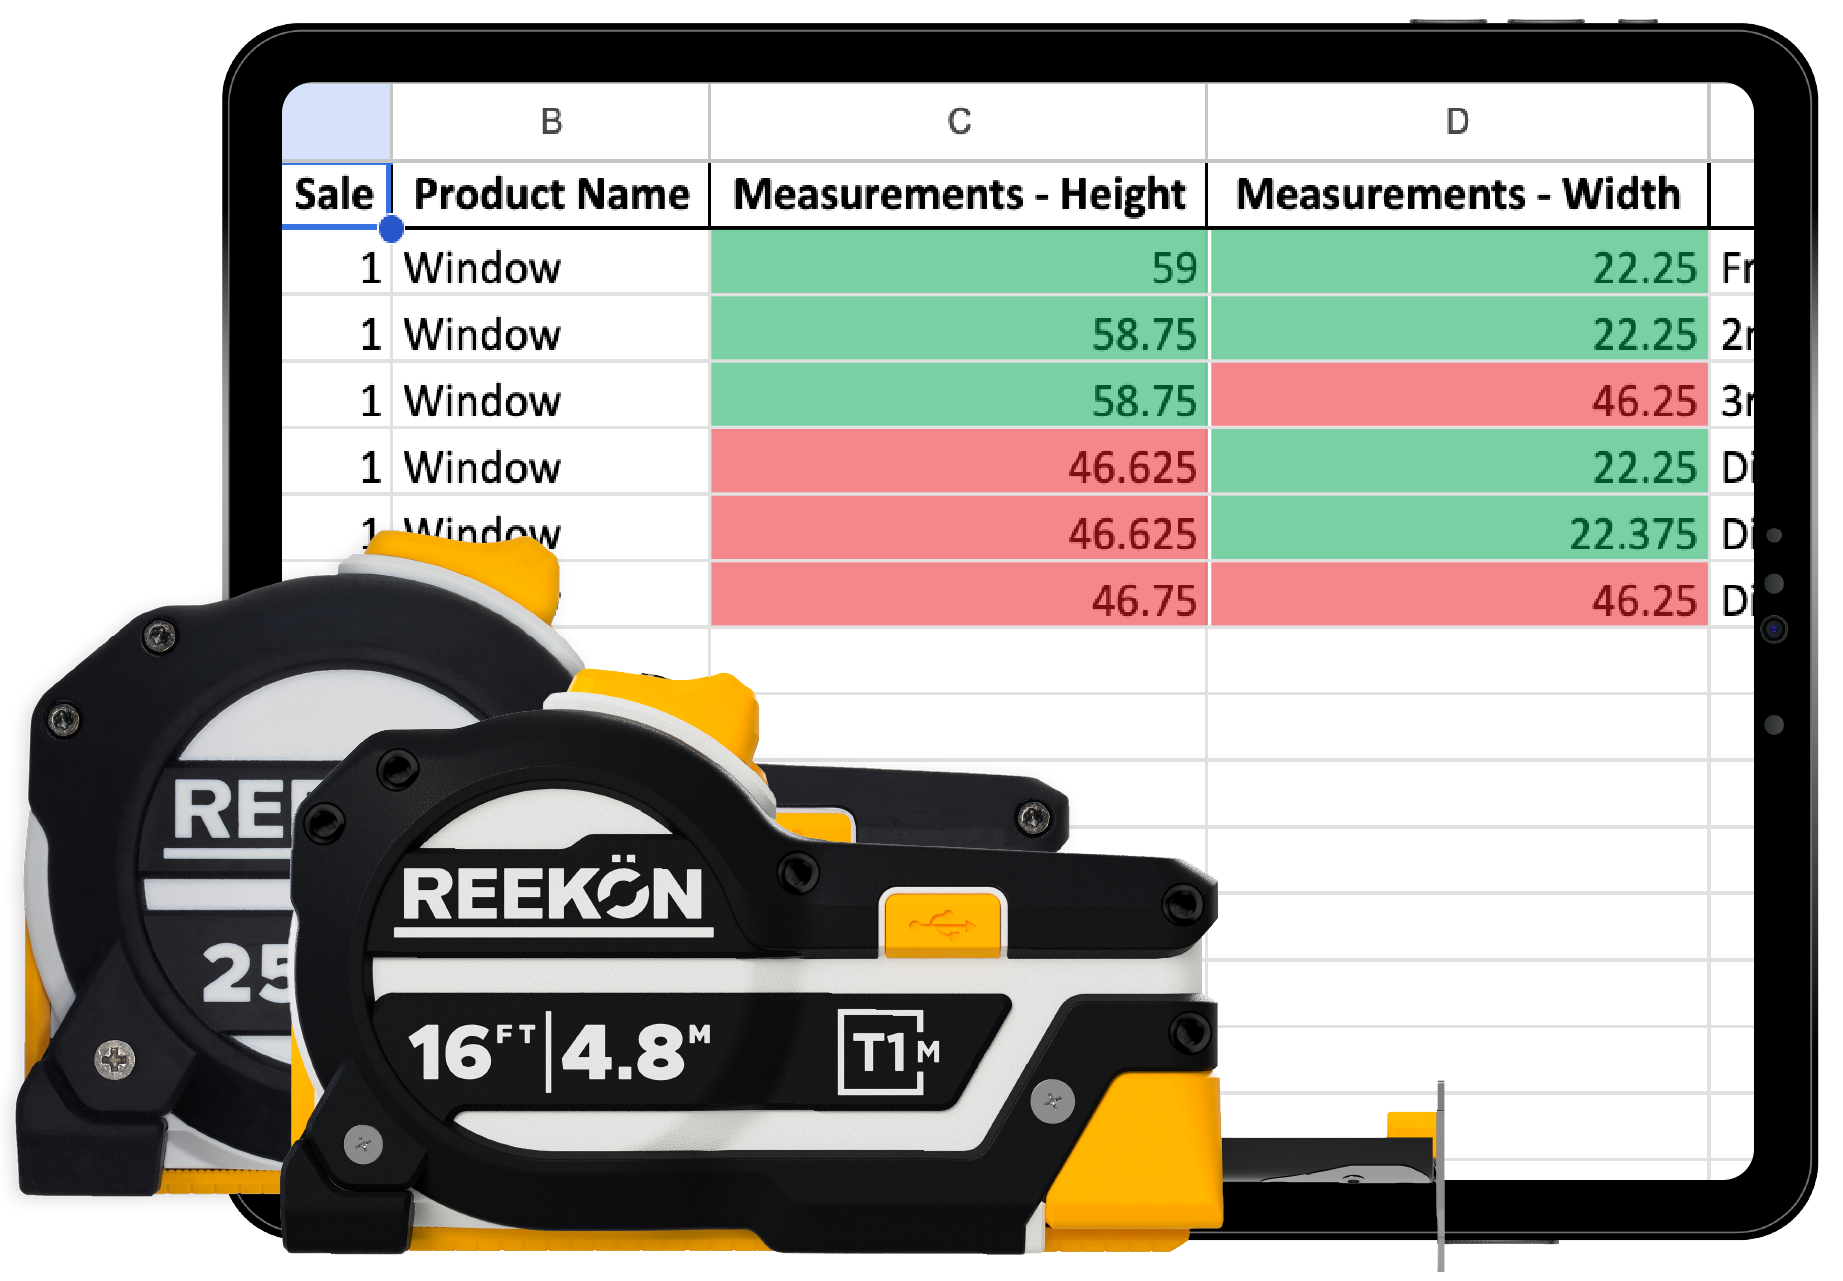
Instant Pass/Fail
Stop manually comparing measurements to spec sheets. Know immediately whether a part is within tolerance so decisions are faster, clearer, and consistent across every inspector.
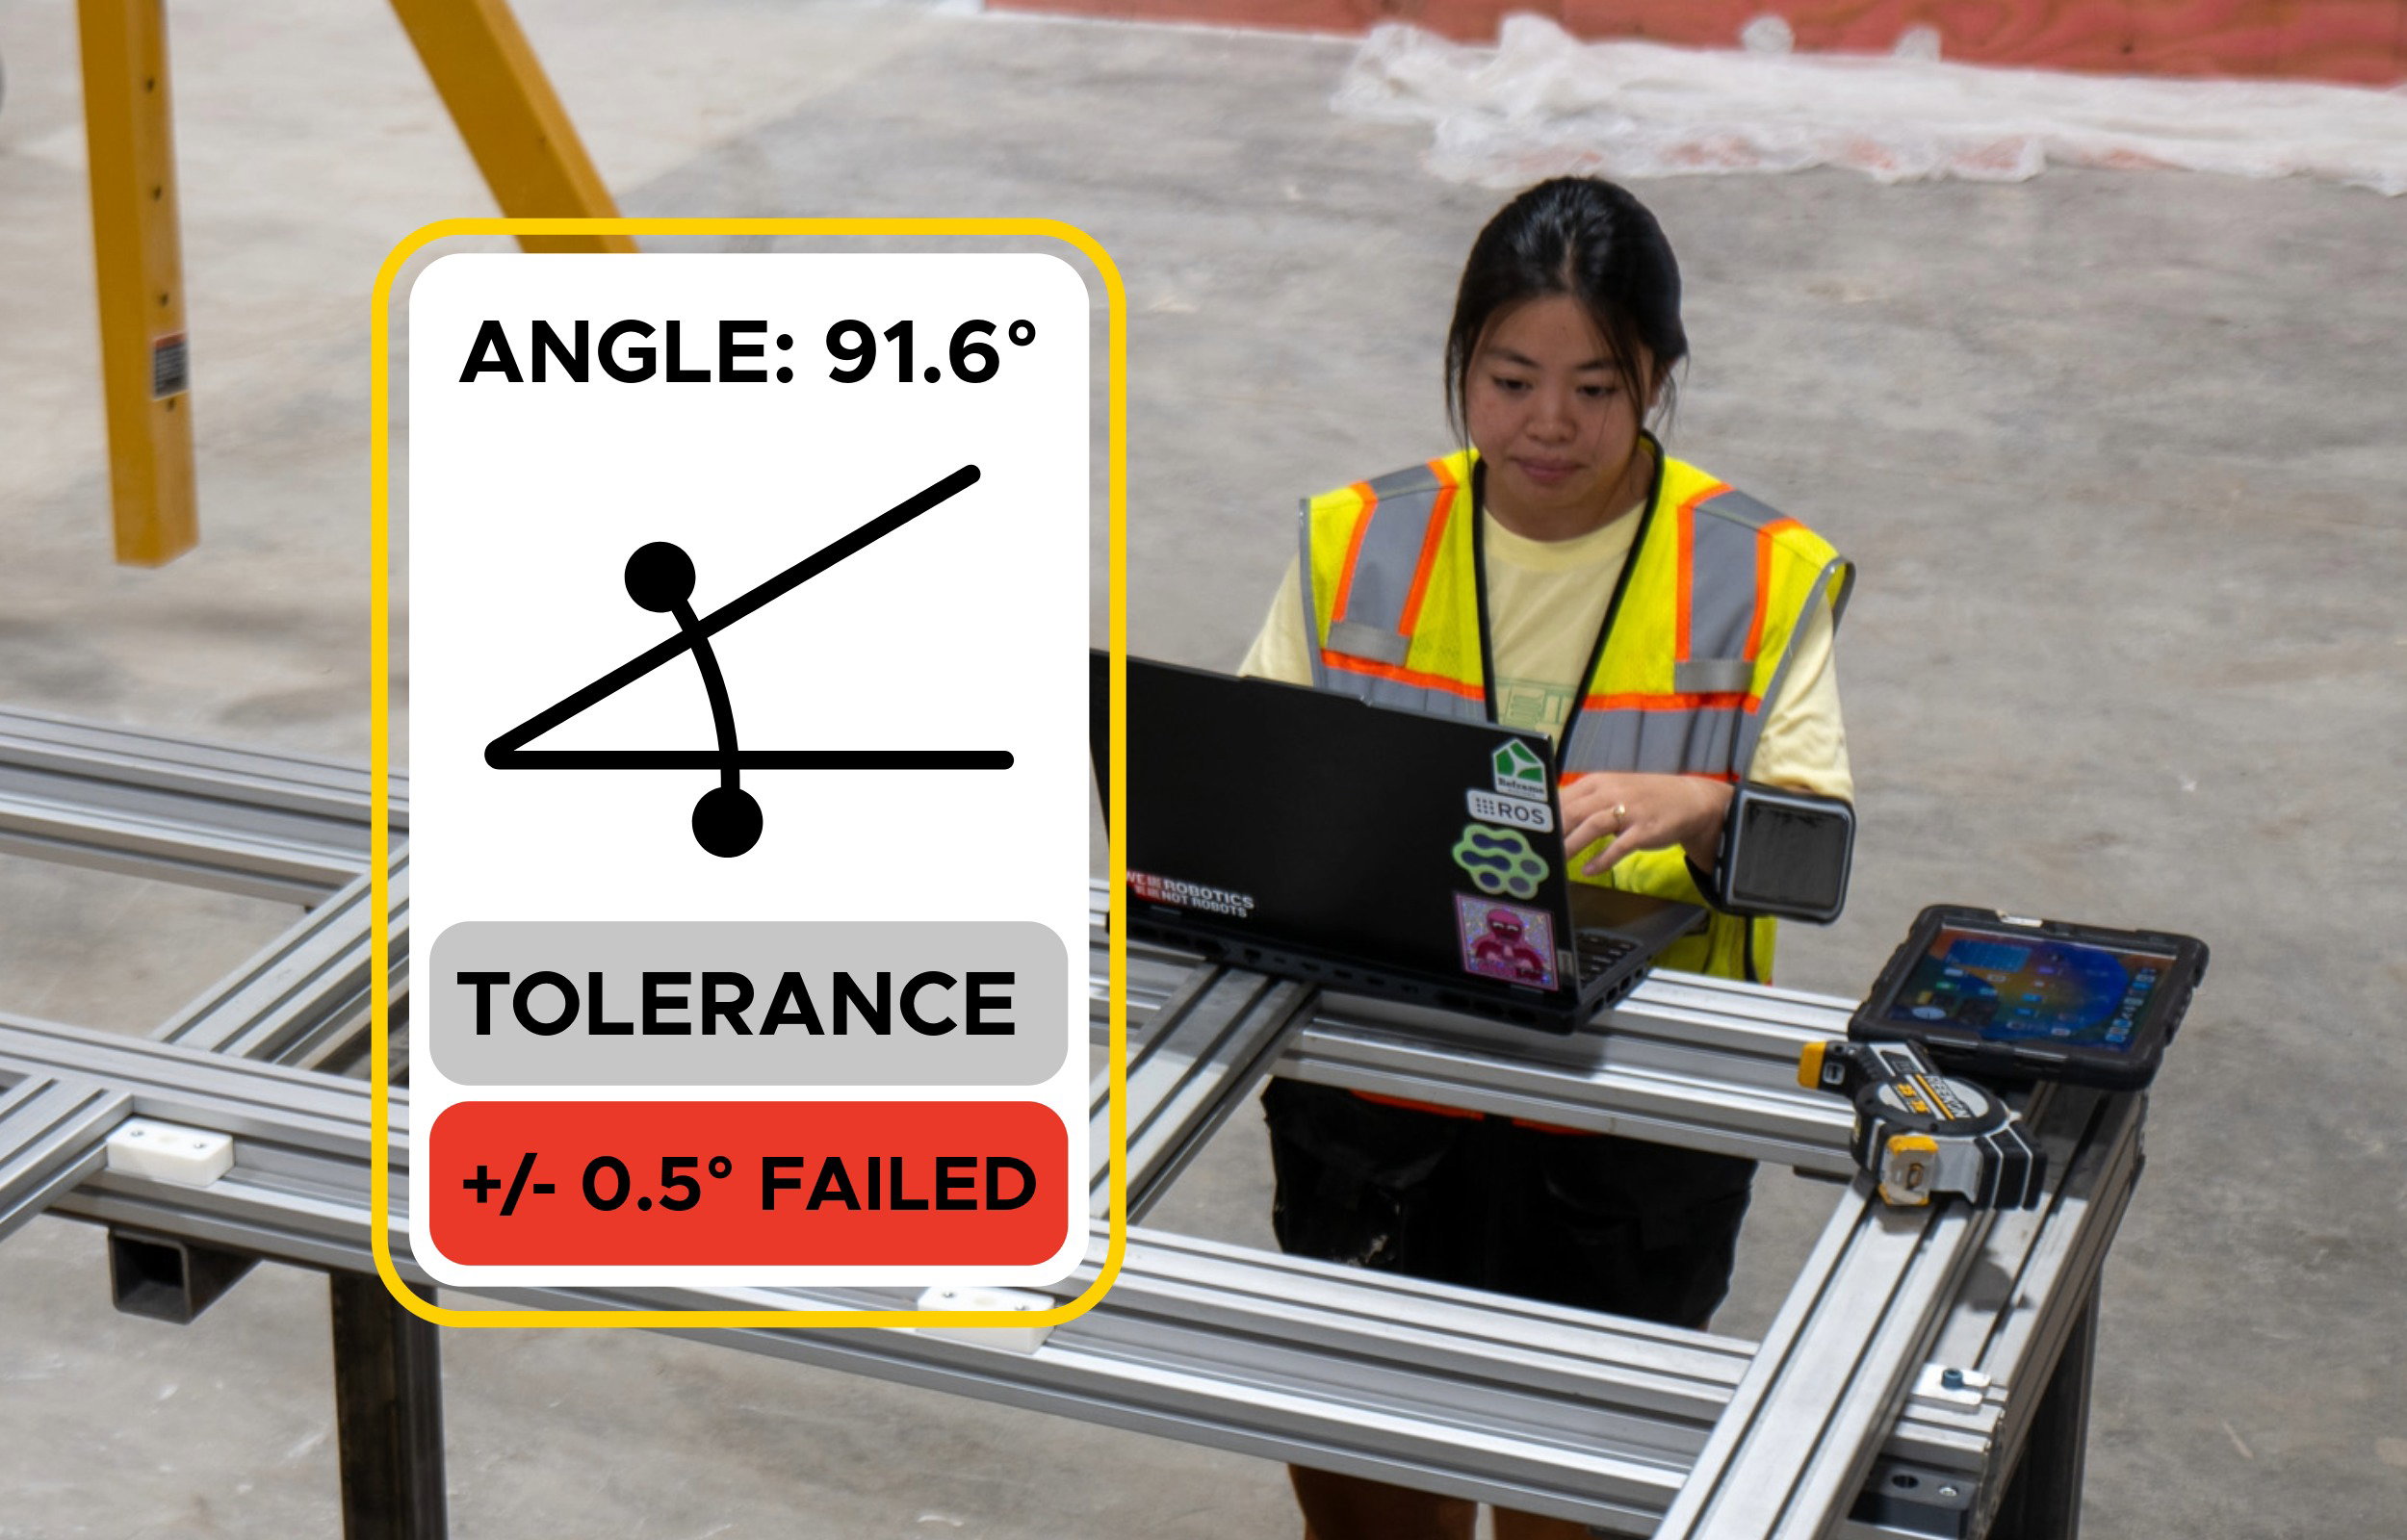
Catch Bad Parts Before They Ship
Small measurement errors turn into costly problems once parts leave the floor. Capture accurate measurements the first time so defects are caught early.
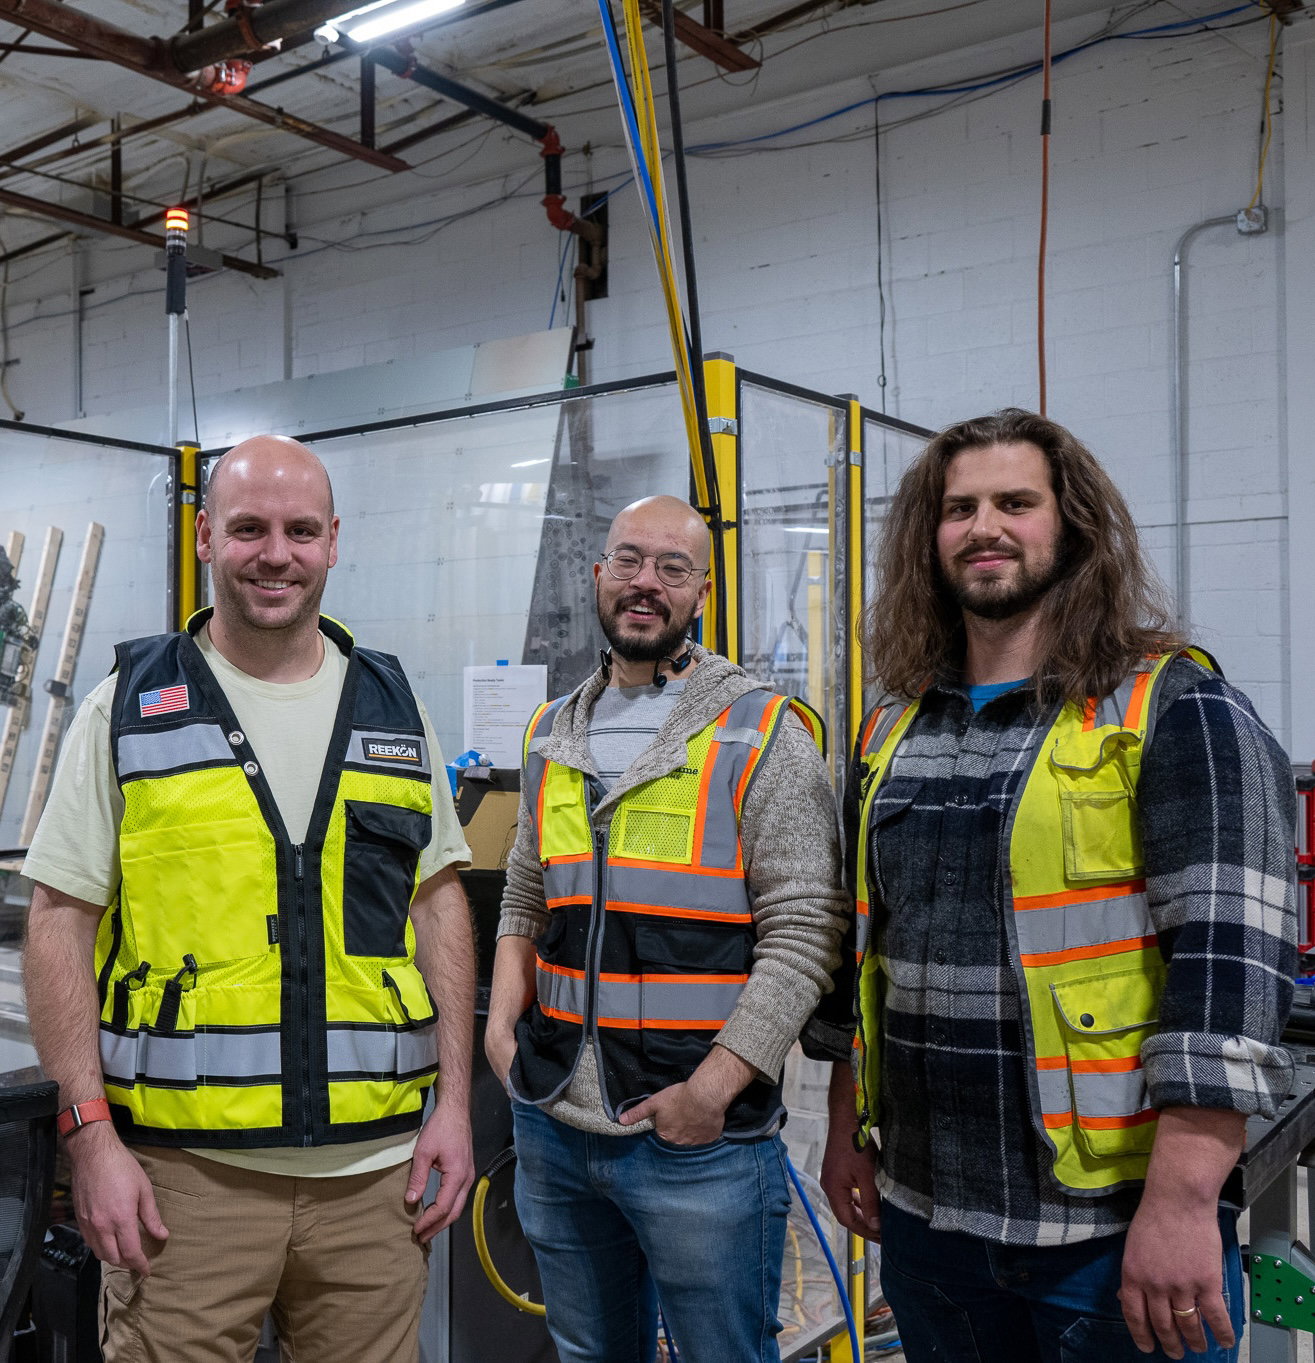
“Having our operators capture inspected dimensions and feed directly into our factory software has been a huge error reducer.”

— Felipe Polido
LEARN MORE
STAY ORGANIZED
Inspection & Information Labels
Factories frequently check if parts fall within tolerance ranges.
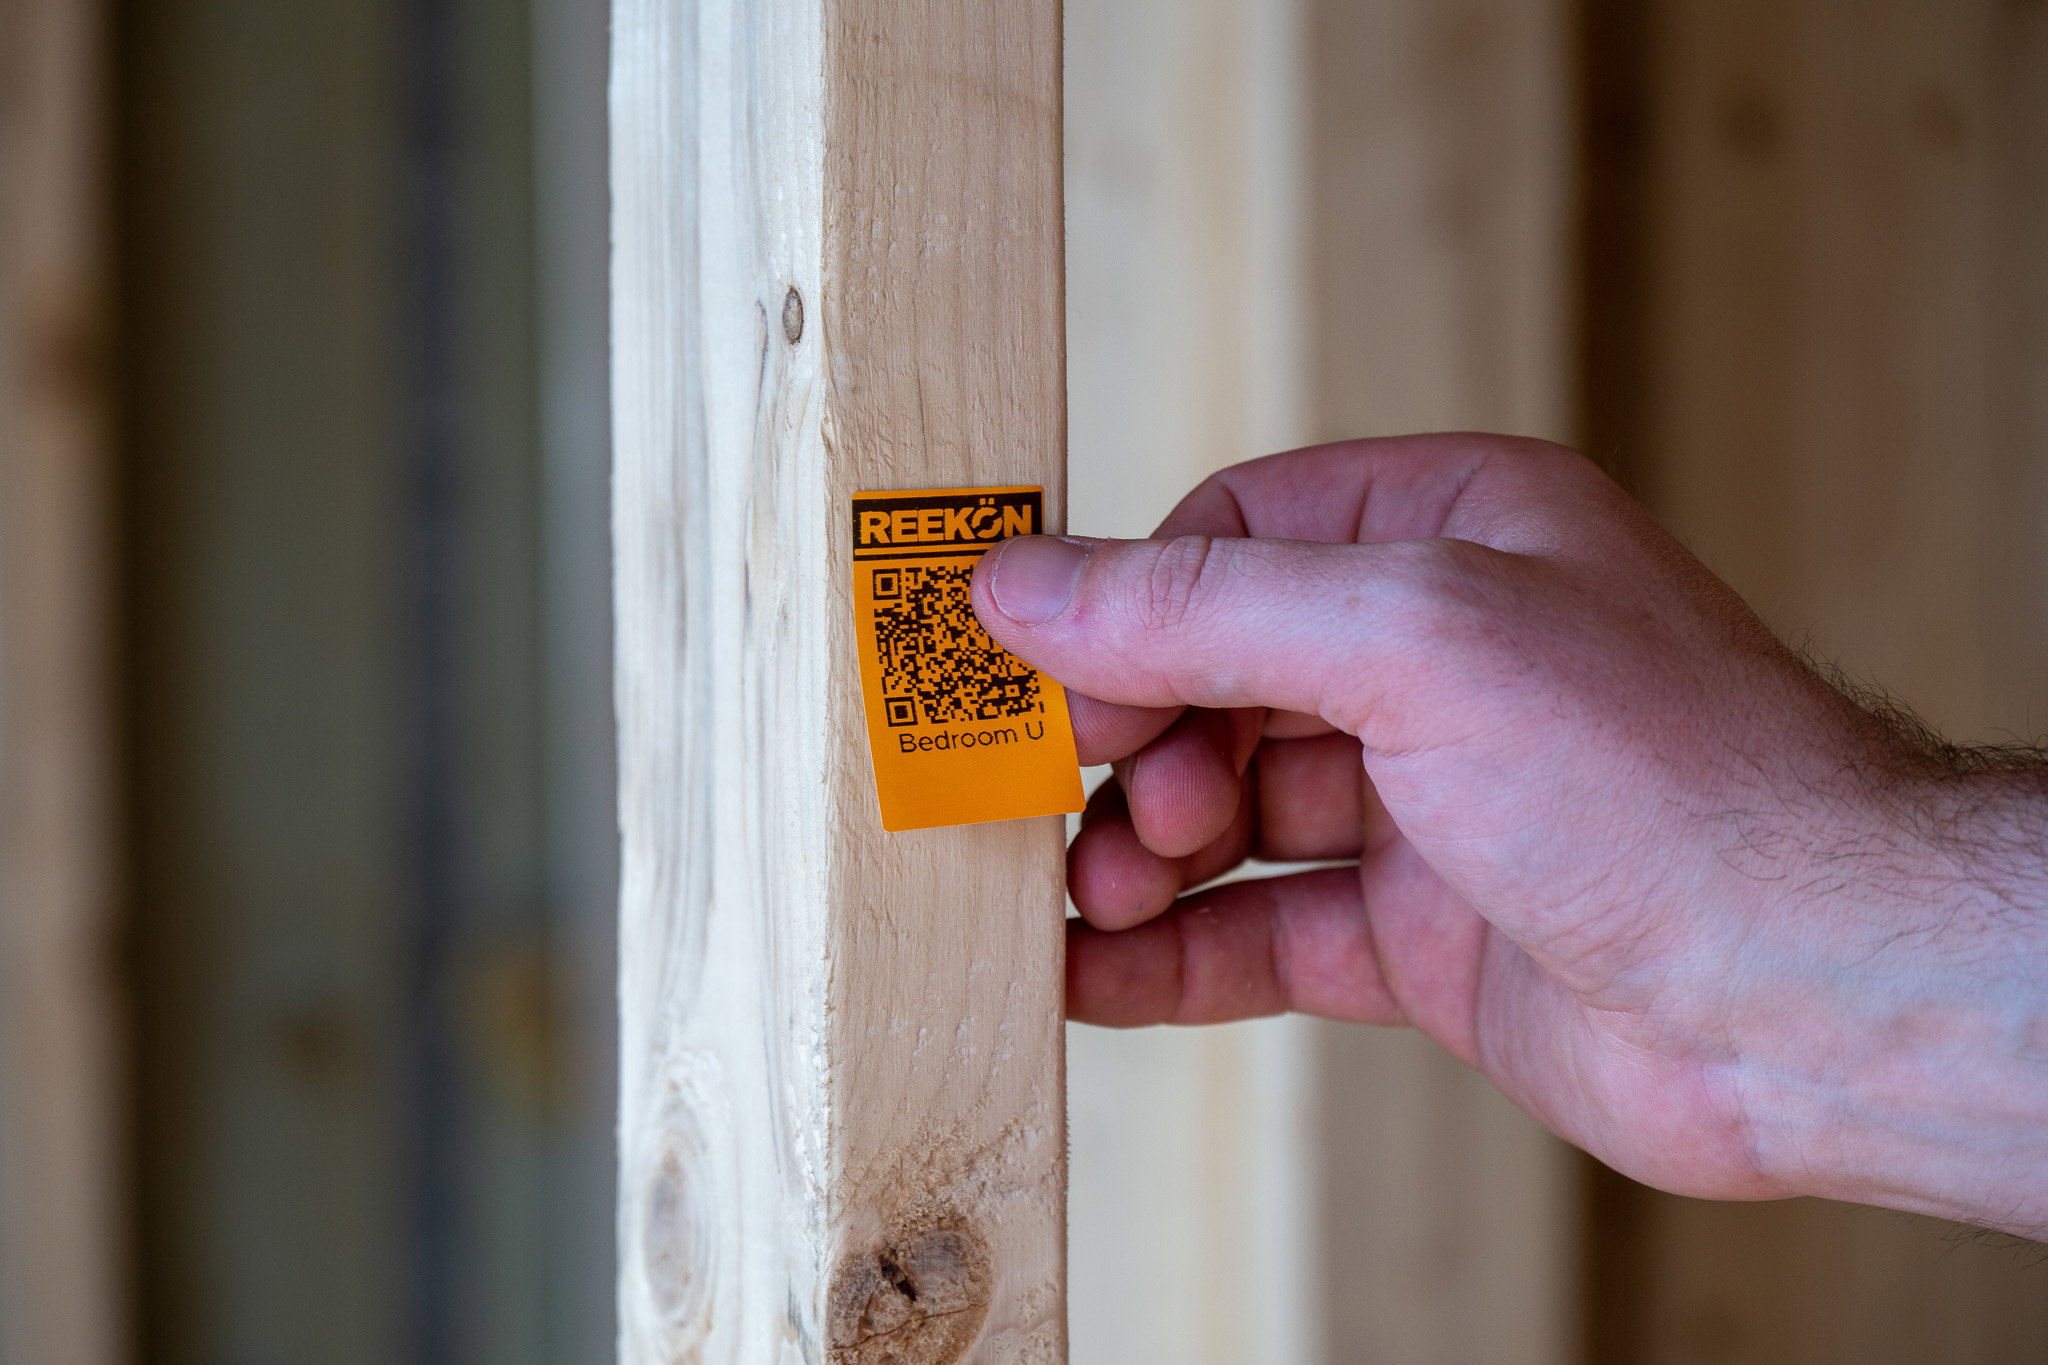
Digital Work Instructions
Labels or QR codes can link to:
CAD drawings
Assembly diagrams
Inspection instructions
Tolerance specs
Videos
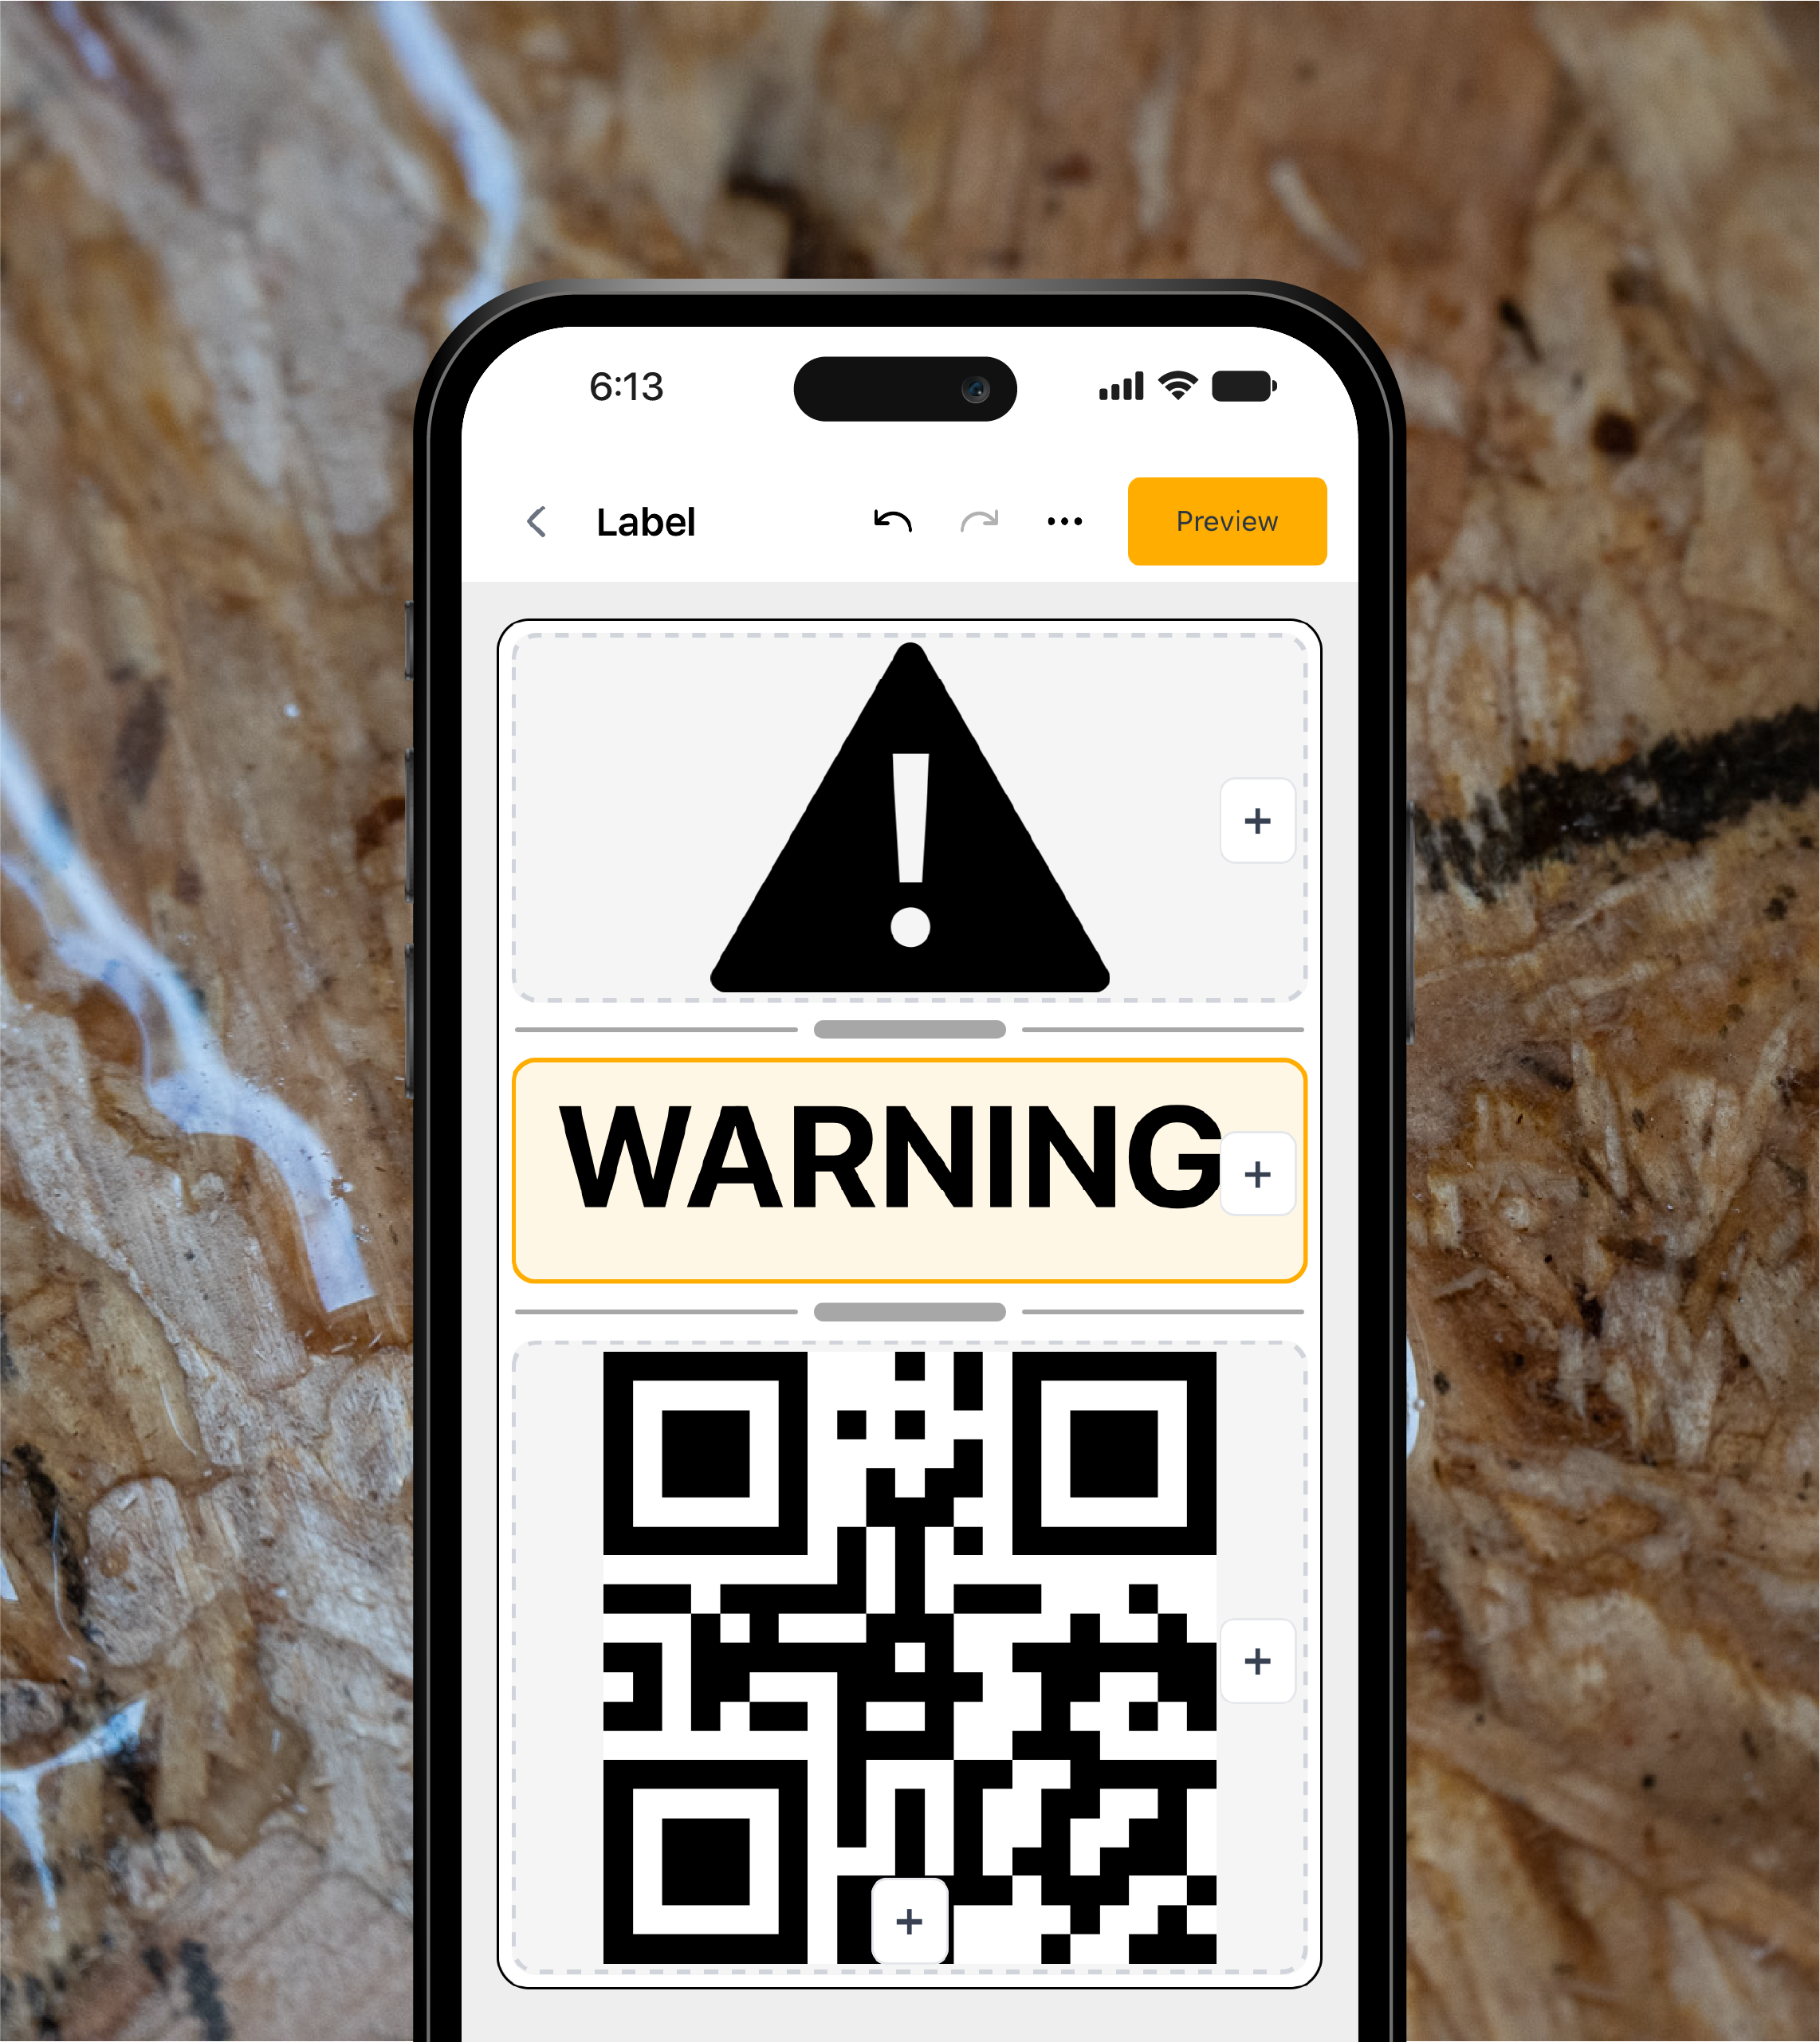
QC Fail - Rework Required
Out of tolerance. Flagged early to prevent defects from moving forward.
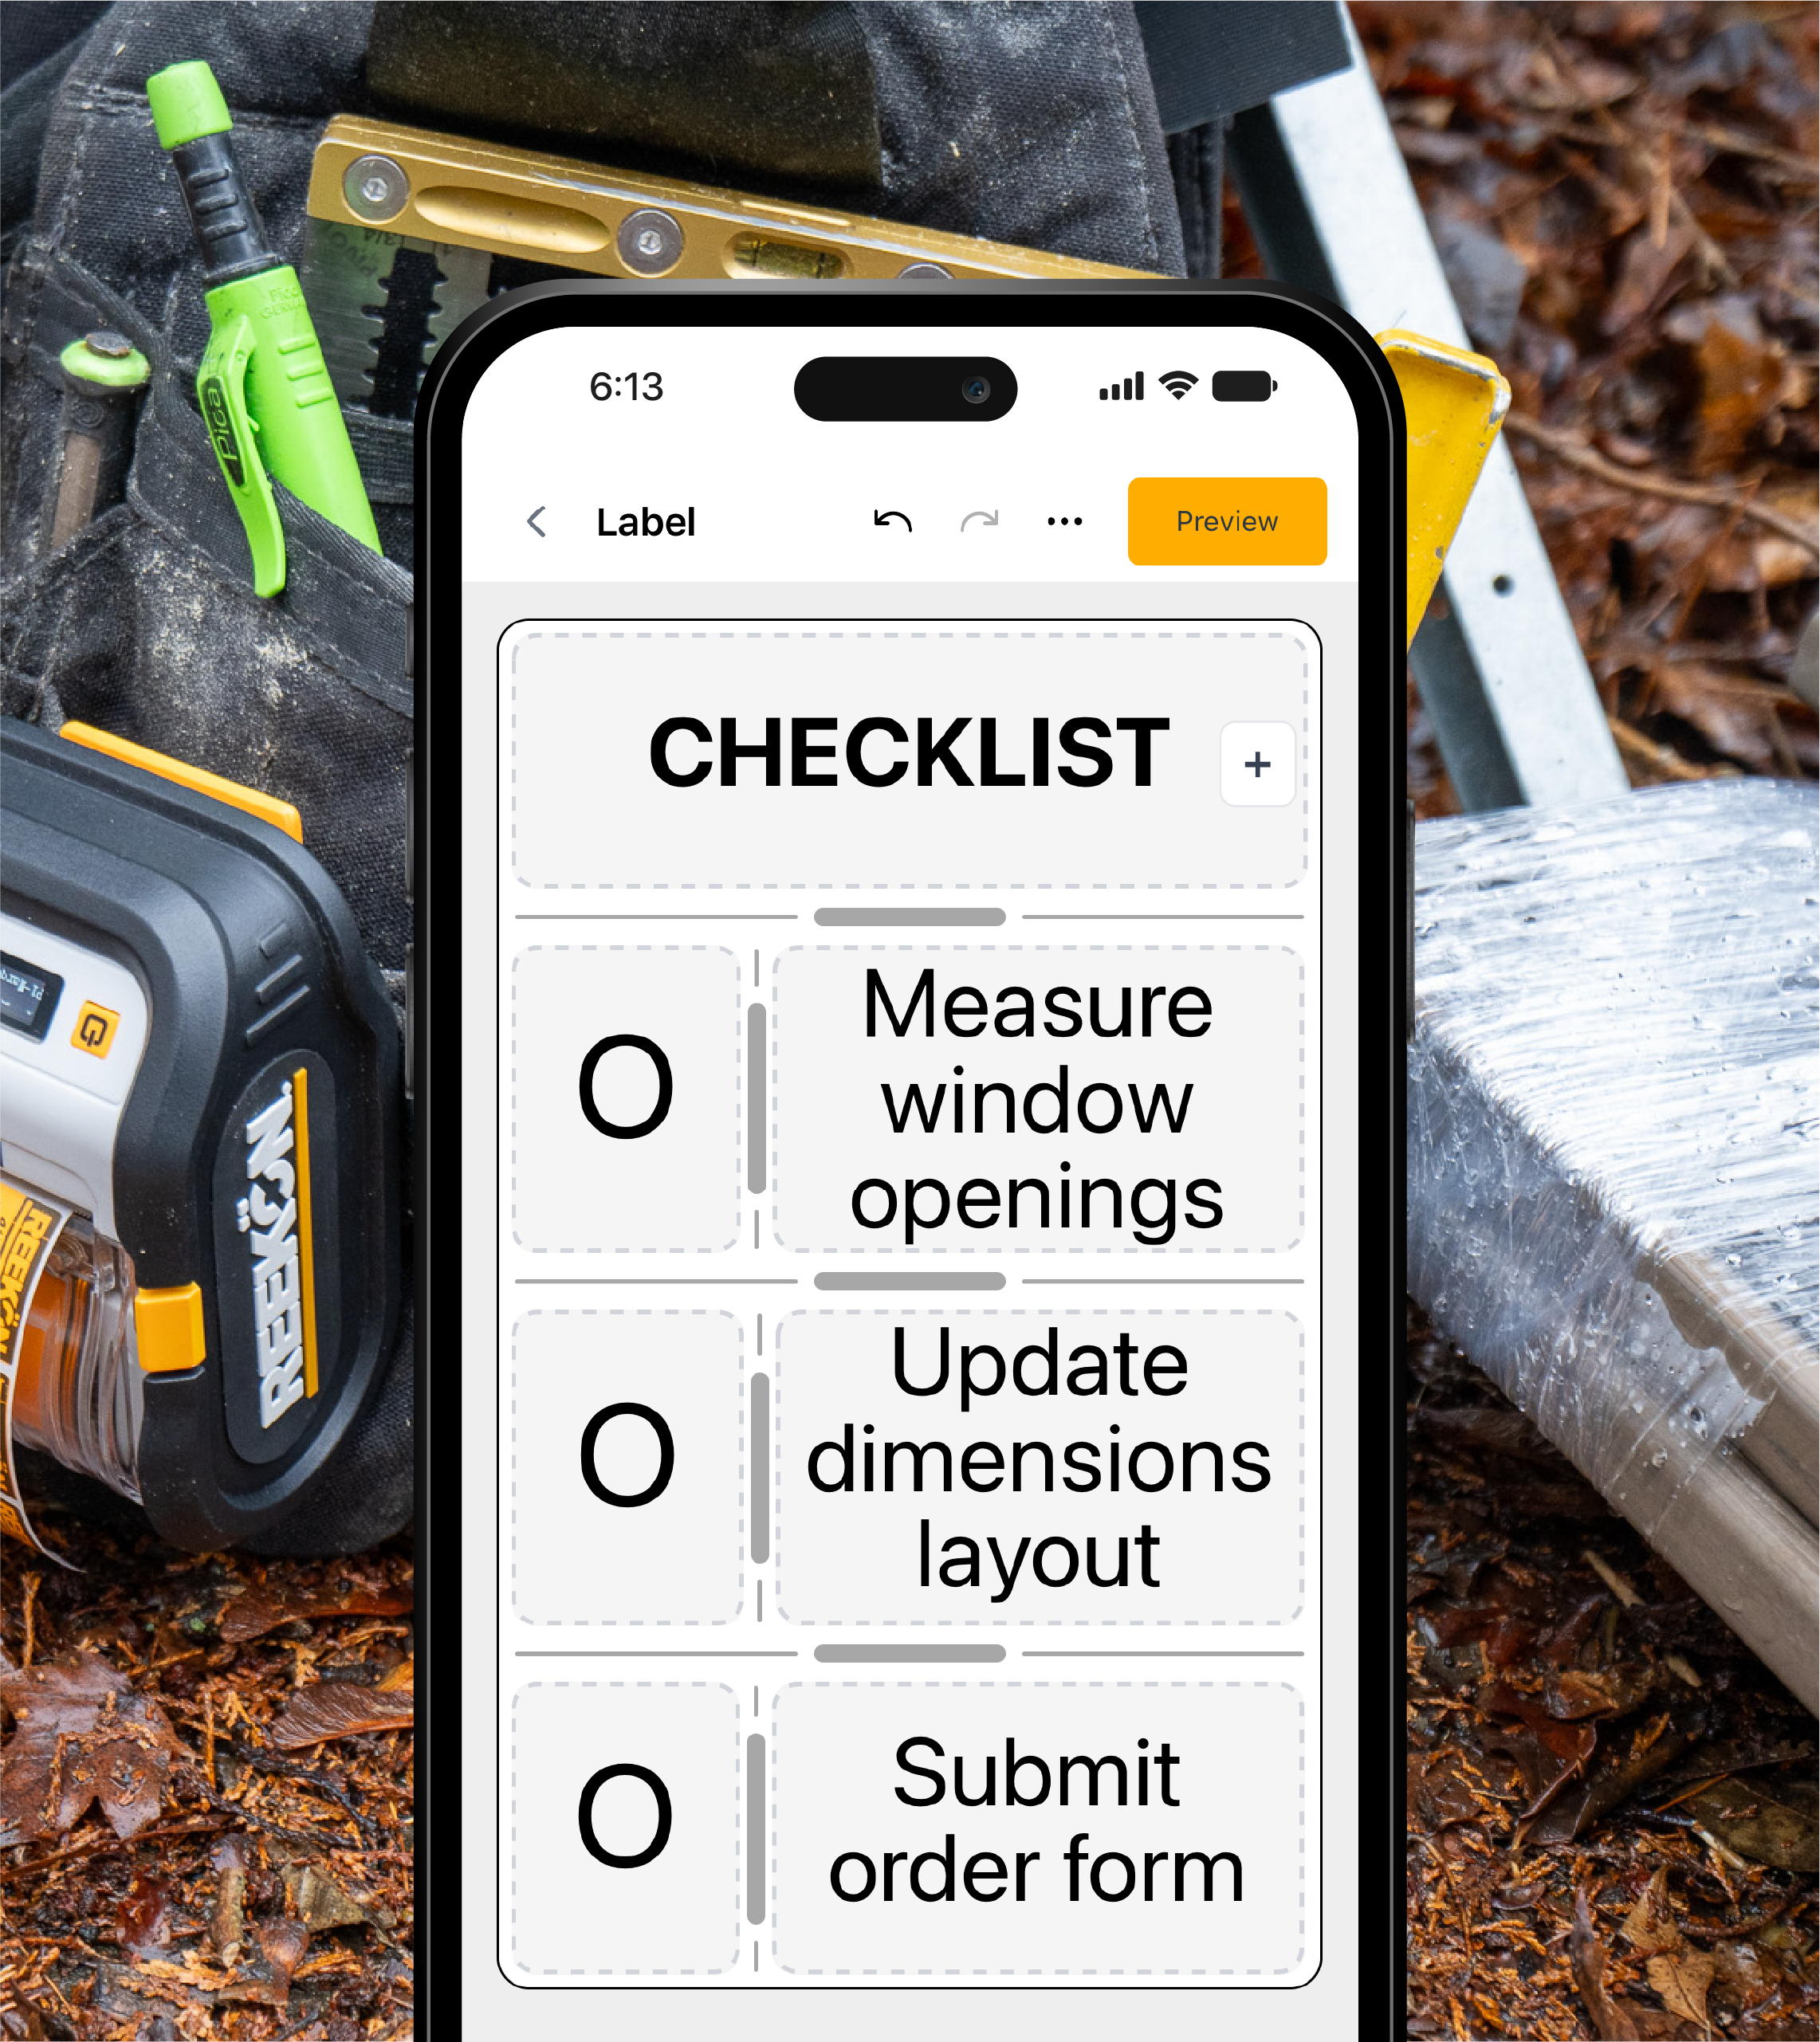
Cross-Team Communication
Teams often struggle with:
Shift changes
Multiple inspectors
Multiple departments
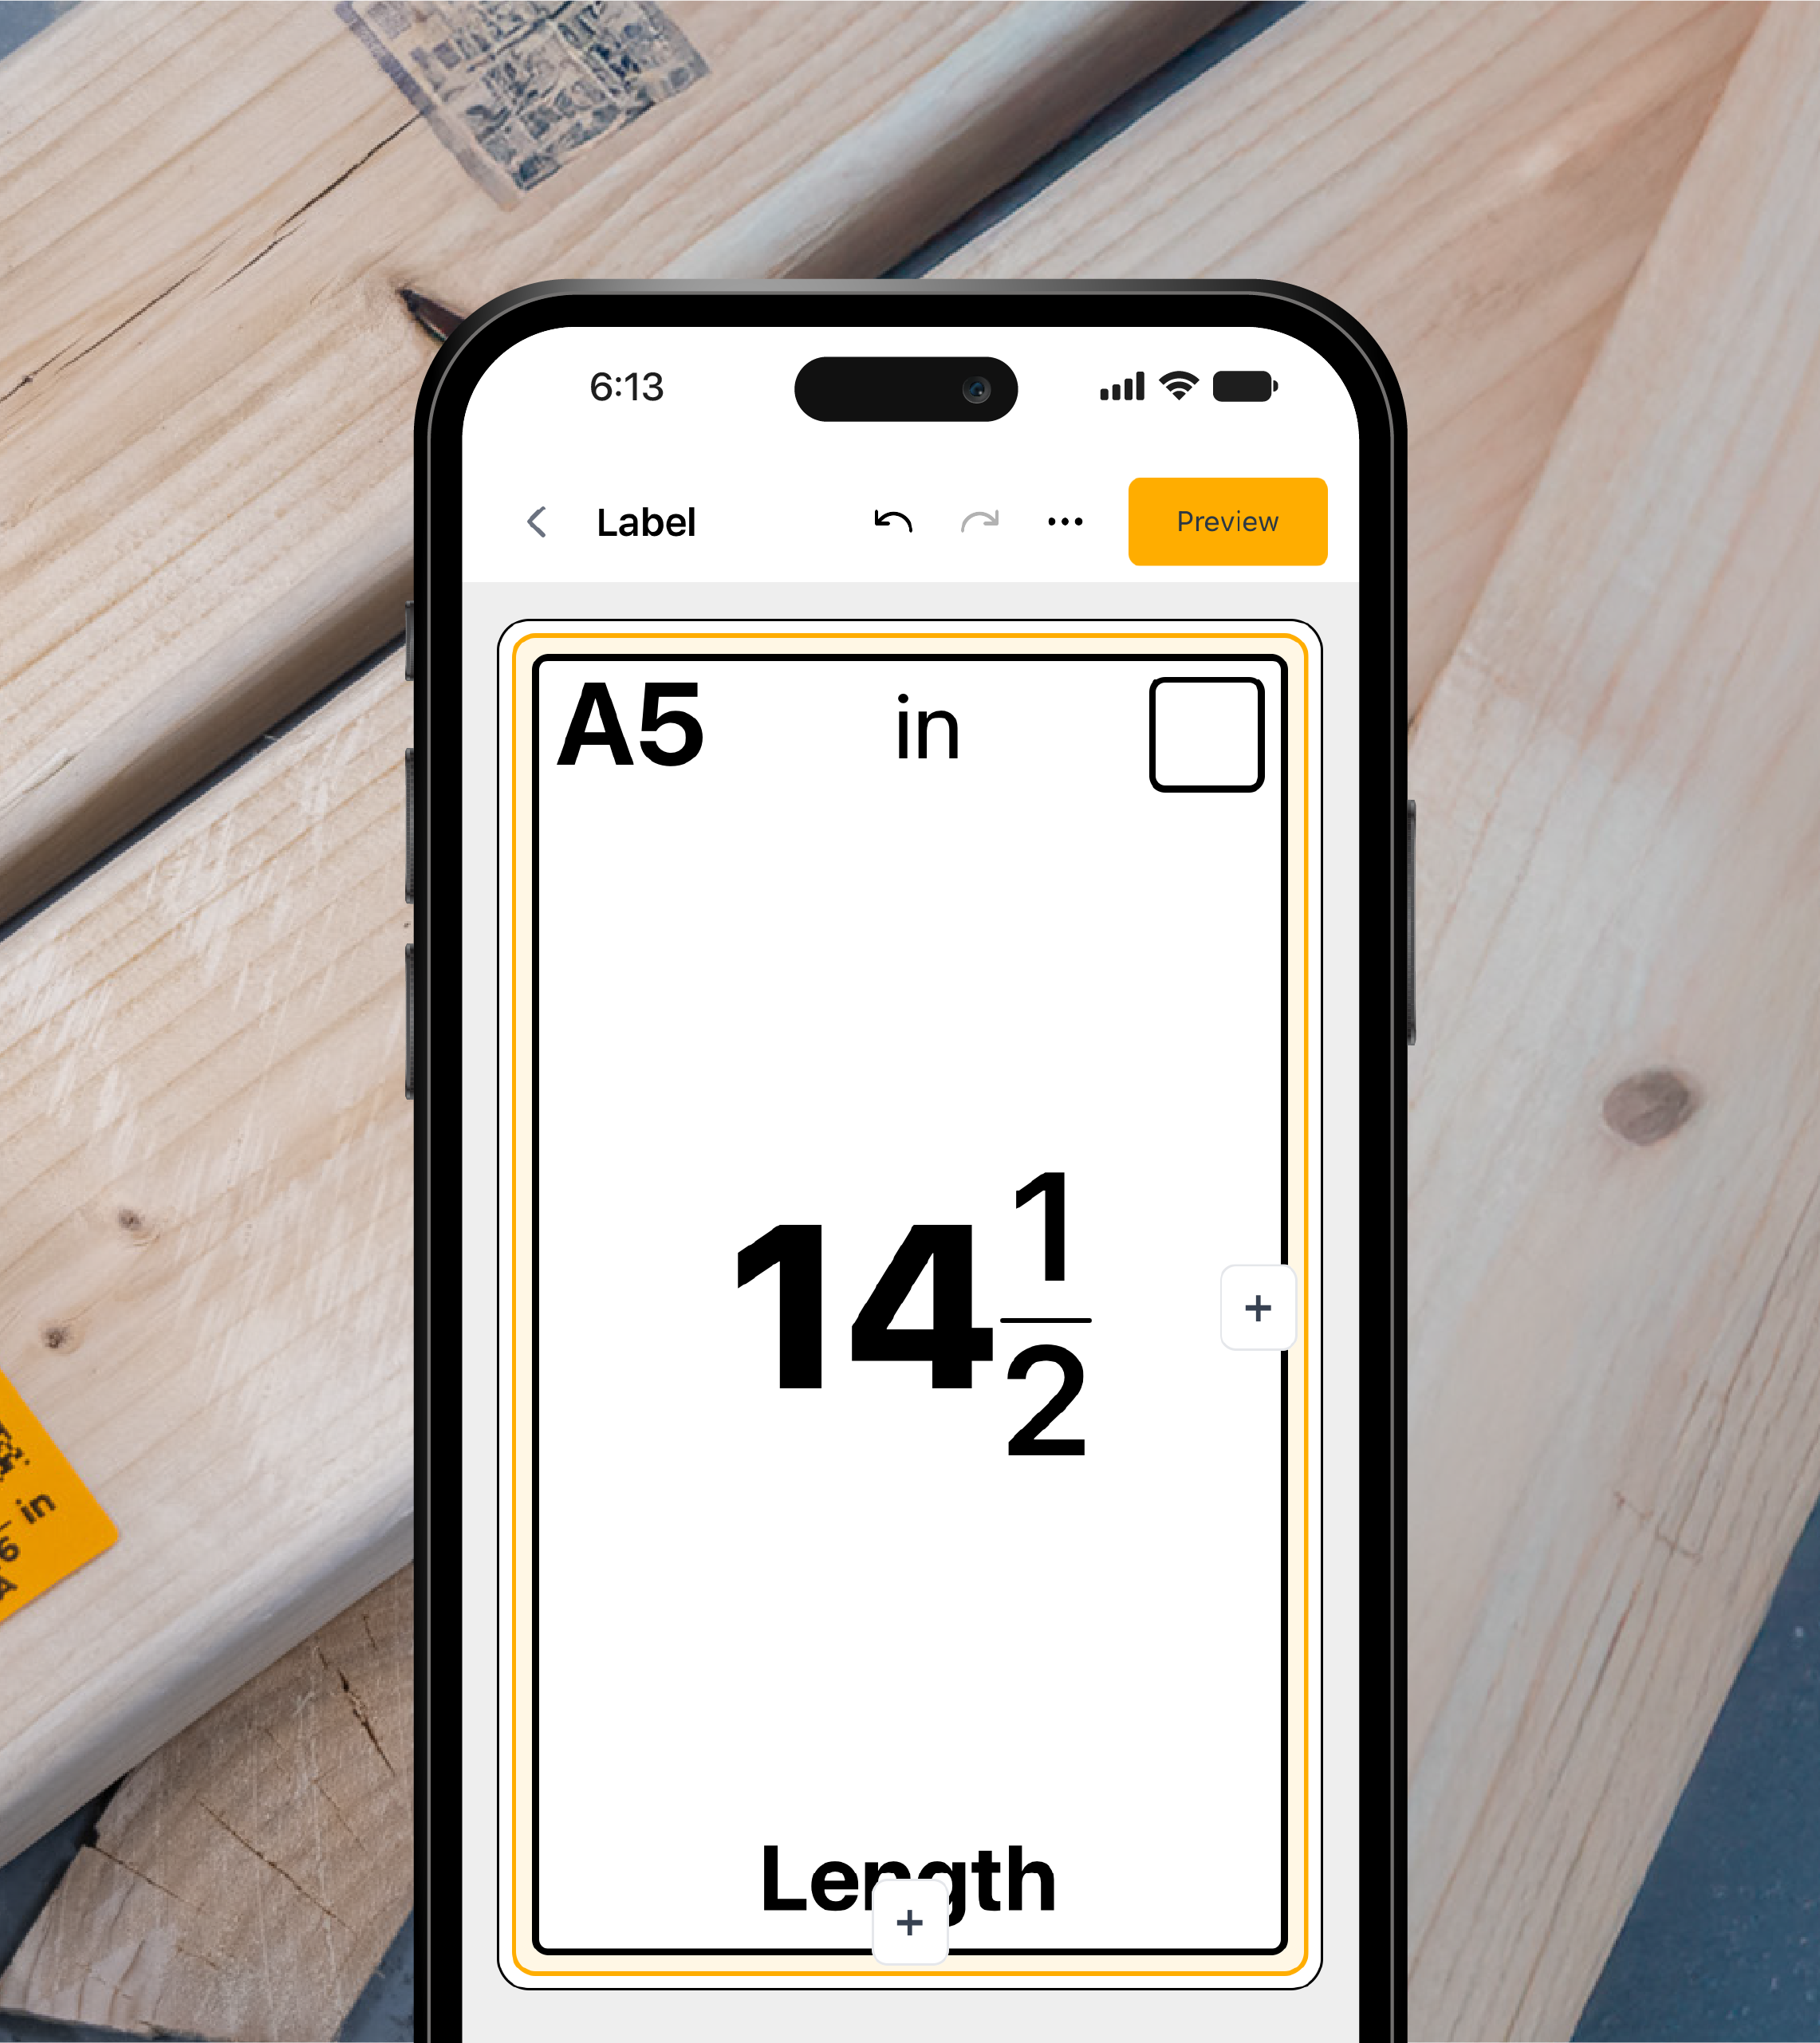
Inventory
Quickly identify part dimensions and quantities at a glance, with measurements clearly labeled for faster picking, staging, and restocking.

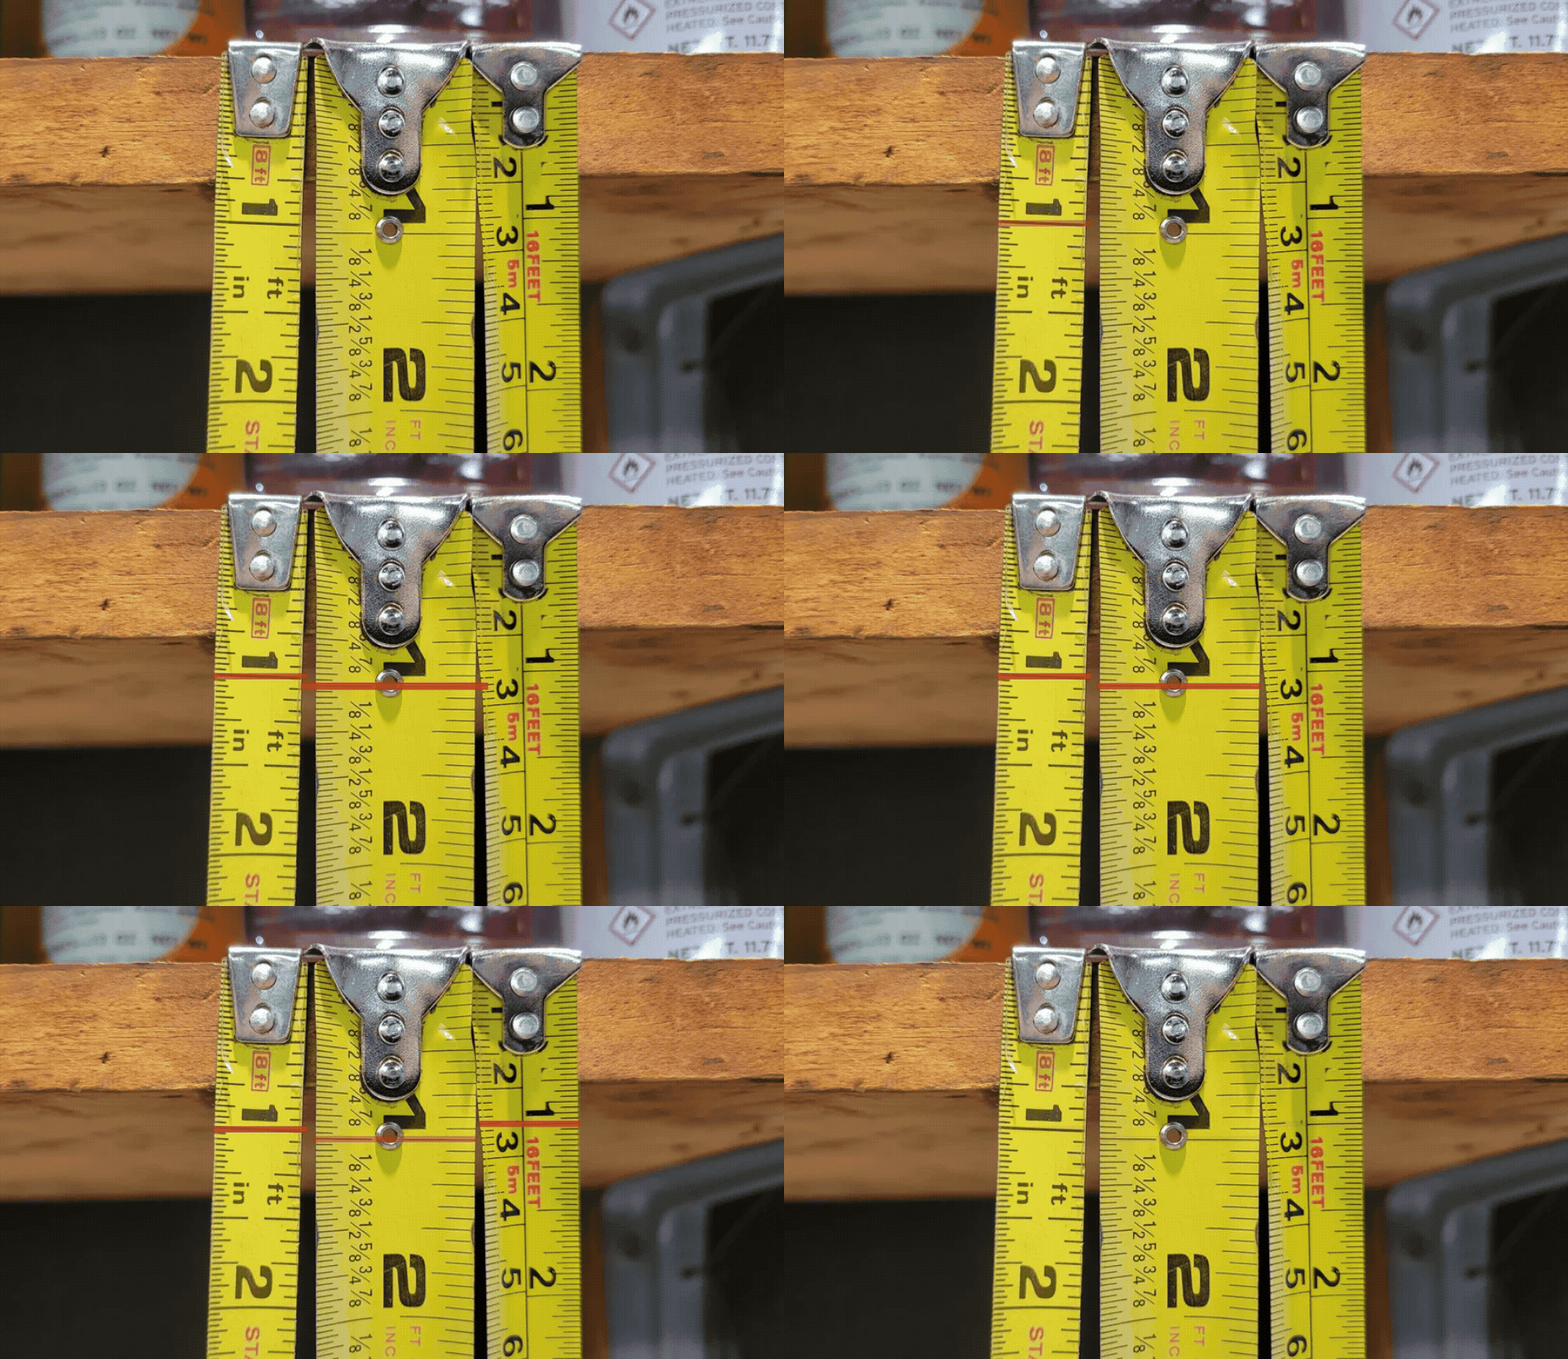
Are Your Crews Tapes All Different? We Fixed That.
No more scrapping materials because of junk measurements. Check out the REEKON Accuracy Block today!
LEARN MORE
SEE IT IN ACTION
Real Work. Real Results
See how quality control teams are speeding up inspections and reducing errors with digital measurement.

Frequently Asked Questions
Yes. With Bluetooth keyboard emulation, measurements can be sent into any software, CAD, spreadsheets, estimating tools, inspection forms, and more without needing custom integrations.
Measurements are synced instantly into the ROCK App or BOLDR platform, giving office staff real-time access to field data and eliminating guesswork, photo texts, and unclear notes.
No. REEKON tools are designed for fast adoption. Most workers begin using them within minutes, and digital workflows reduce the training required to achieve consistent accuracy.
All REEKON tools are built with rugged housings, drop-tested components, and construction-grade materials designed to survive real-world abuse on job sites and factory floors.
Yes. They connect to phones, tablets, laptops, and desktops across all major platforms.
100,000+ Sold
Get Started Today
Get more done and reduce errors immediately with REEKON digital measuring tools. Try today risk free for 30 days and see for yourself.
Reduce Costly Errors
Standardize Workflows
Enter Into Any Software
SHOP NOW