
Dimensioning an as-built while the ceiling is still open
- Framing
- Rough-In
- Photo Documentation
- BOLDR
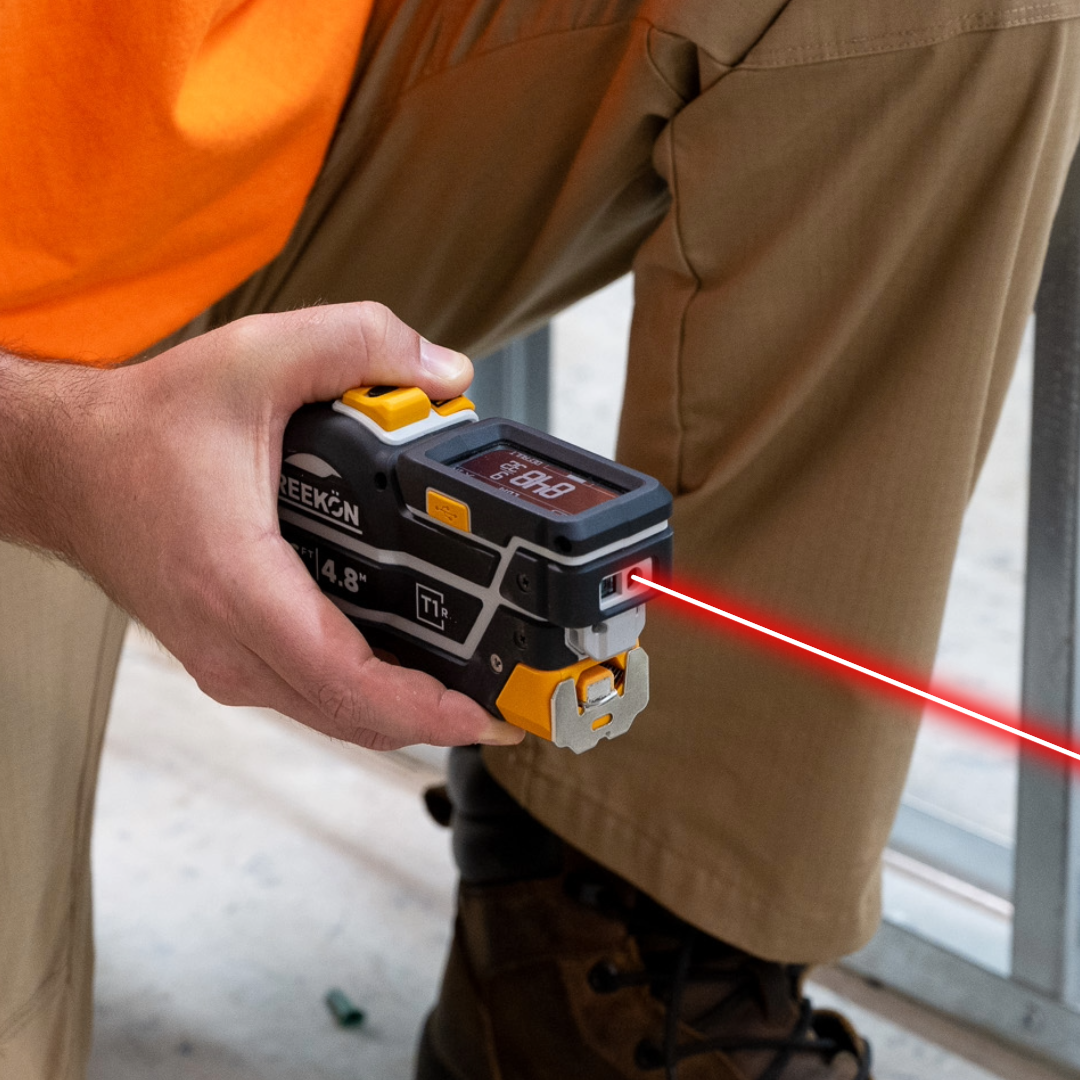
The ceiling of a fit-out is the most crowded part of the job and the first part to disappear, with duct, water line and conduit all competing for the same bay. Measuring with the T1M Utility and dropping each figure onto a photo on the iPad in BOLDR means the as-built records where things ended up, not where the coordination drawing said they would go.
Catch it before the ceiling closes
- Ceilings are crowded and close up first
- Duct, water and conduit share a bay
- Figures drop onto a photo of that bay
- The record is where things ended up
- Not where the drawing said they would
A framed interior with flex duct, PEX and conduit threaded through the joists overhead, studs marked OK and 605-5 in pencil. The T1M Utility is held up to a header and read, and an iPad alongside carries a photograph of the same bay with measurements placed on it. Orange firestop collars mark the penetrations through the deck below.
proven favorites
Best Selling Tools
SHOP ALL
BOLDR PRO SOFTWARE
Practical Tools For Every Part Of The Job
Capture measurements with REEKON tools, then use them where the work happens.
100,000+ Customers
Get Started Today
Get more done and reduce errors immediately with REEKON digital measuring tools. Try today risk-free for 30 days and see for yourself.
Reduce Costly Errors
Standardize Workflows
Enter Into Any Software
SHOP NOW