
How do you measure from a wall to a laser layout line?
- Framing
- Layout
- Accuracy
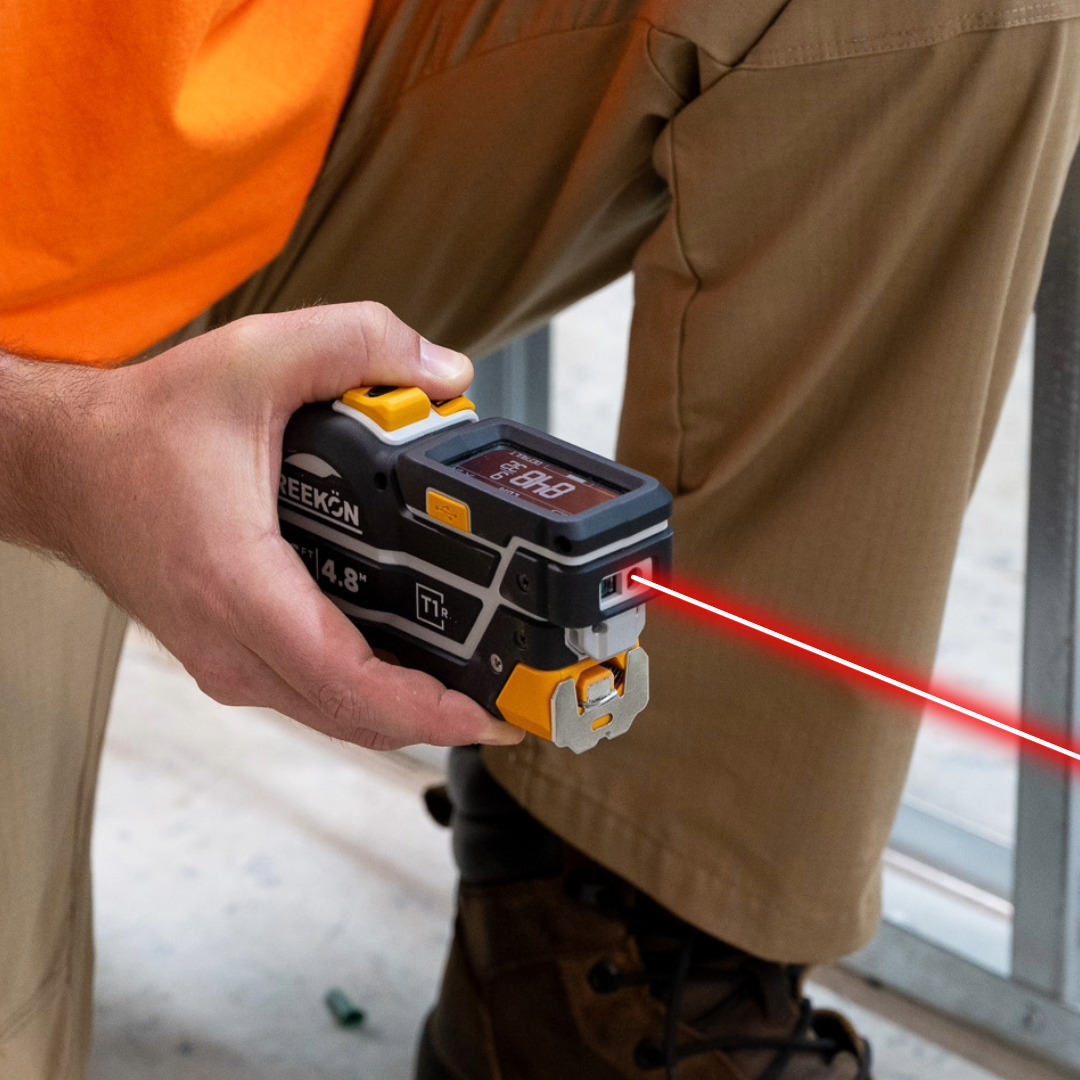
A line laser gives you a datum; the offsets off it are still yours. Partitions, soffit returns and furring all get set from a dimension between a wall and that line, and one read off a bowed blade down a long hallway is a wall that lands a quarter inch out of parallel. The T1R Range reads wall to mark on its own with a laser and holds each offset in a named list, so one run of numbers goes to the framing crew instead of a re-measure.
How the offset gets picked up
- T1R reads wall to mark without a helper
- T1R holds each offset in a named list
- No bowed blade across a long hallway
- Same numbers reach the framing crew
- Layout datum stays the laser, not a guess
The video is inside a building under construction with a separate laser level throwing a green line across the floor. The T1R measures from the wall out to the laser mark and the offsets come up as whole readings, 3, 6 and 19. It is the everyday version of layout work: the laser establishes the line, and the tool records how far the work sits off it.
proven favorites
Best Selling Tools
SHOP ALL
BOLDR PRO SOFTWARE
Practical Tools For Every Part Of The Job
Capture measurements with REEKON tools, then use them where the work happens.
100,000+ Customers
Get Started Today
Get more done and reduce errors immediately with REEKON digital measuring tools. Try today risk-free for 30 days and see for yourself.
Reduce Costly Errors
Standardize Workflows
Enter Into Any Software
SHOP NOW