
How do you verify a drawing dimension in Bluebeam from the field?
- Data Entry
- Measurement Lists
- Punch List
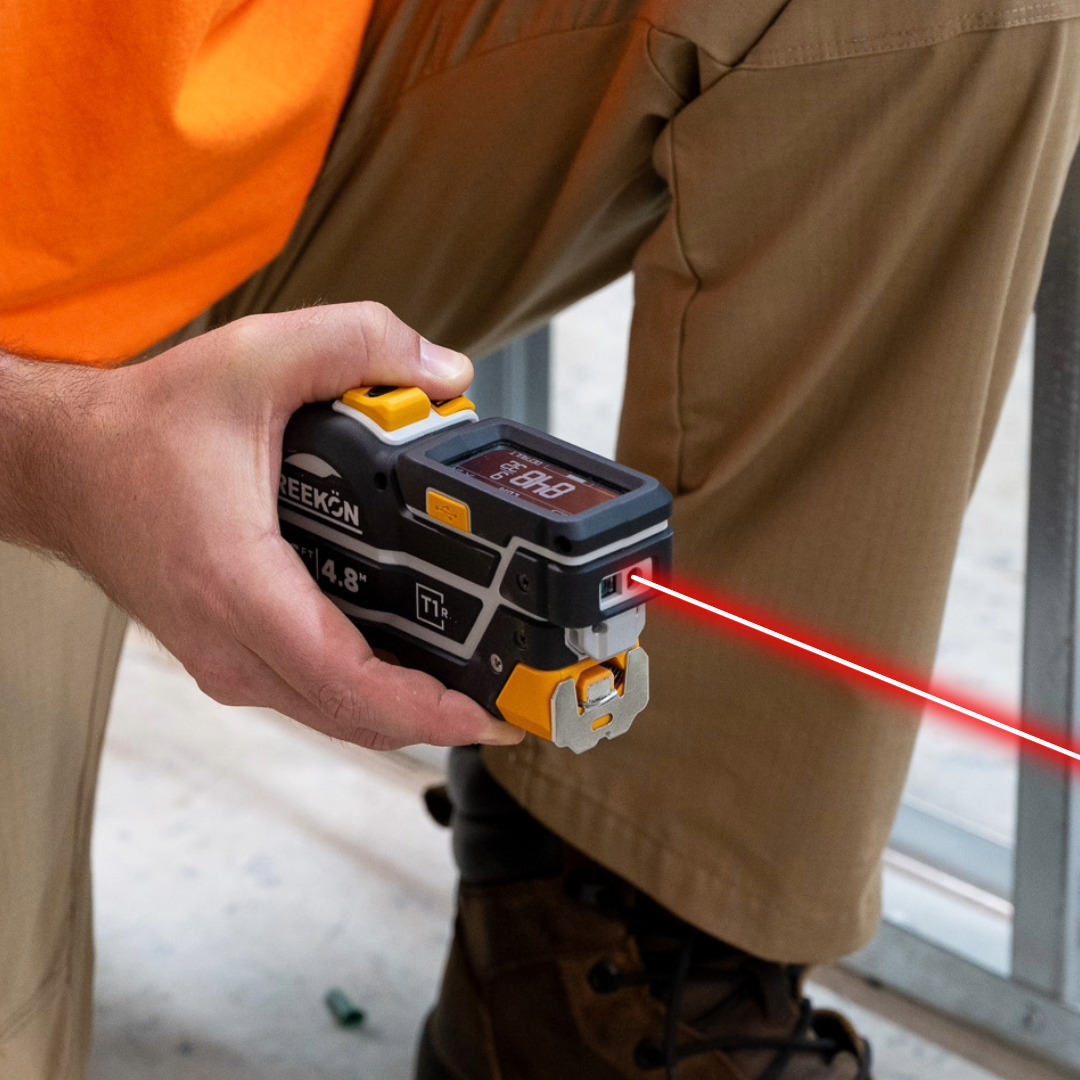
A drawing tells you what was intended; only a measurement tells you what got built, and the gap between them is where claims come from. Picking the dimension tool in Bluebeam and hitting save on the T1 Tomahawk writes the field figure straight into the markup. The as-built and the discrepancy get recorded in one action, with a timestamp behind them.
Drawing intent against built reality
- A drawing shows intent, not what was built
- Dimension tool opens a text field
- Save on the T1 writes the field figure
- As-built and discrepancy in one action
- The gap is where claims come from
Open the drawing, pick the dimension tool and a text field appears. Take the reading in the field, hit save on the tape, and the field populates with what is actually there rather than what the drawing claims. The as-built and the discrepancy get recorded in the same action.
proven favorites
Best Selling Tools
SHOP ALL
BOLDR PRO SOFTWARE
Practical Tools For Every Part Of The Job
Capture measurements with REEKON tools, then use them where the work happens.
100,000+ Customers
Get Started Today
Get more done and reduce errors immediately with REEKON digital measuring tools. Try today risk-free for 30 days and see for yourself.
Reduce Costly Errors
Standardize Workflows
Enter Into Any Software
SHOP NOW