
Modelling a plumbing bay before the soffit closes
- Plumbing
- Rough-In
- BOLDR Max
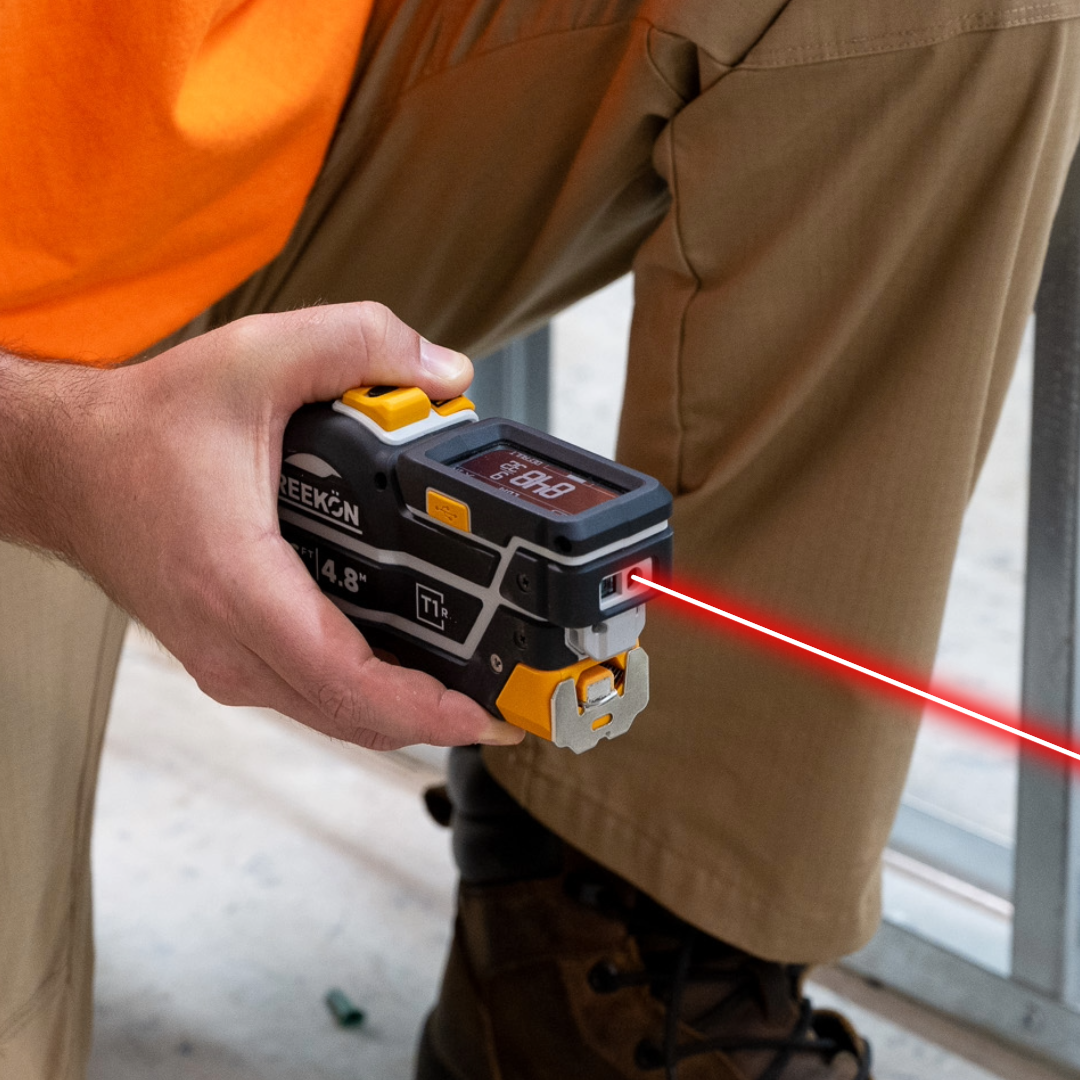
A soffit full of drain lines gets framed, boarded and forgotten, and the next person into it is cutting blind. Measuring the bay with the T1R Range while camera glasses record the walk gives BOLDR Max a 3D model of the run with every offset labelled, so what is above the ceiling is a drawing somebody can work from rather than a photograph with no scale on it.
What the model saves
- Soffits get boarded and forgotten
- The next person in is cutting blind
- Glasses record while the tool reads
- Every offset labelled on the model
- A drawing, not a photo with no scale
An open soffit is held back to show PVC drain lines, copper strapping and a PEX run threaded through the joists. The clip carries a BOLDR MAX badge and returns a 3D model of the same bay carrying eight labelled dimensions, among them 13 7/8, 18 1/4, 29 1/4, 24 1/4 and 22 1/8 inches, placed against the pipes they describe.
proven favorites
Best Selling Tools
SHOP ALL
BOLDR PRO SOFTWARE
Practical Tools For Every Part Of The Job
Capture measurements with REEKON tools, then use them where the work happens.
100,000+ Customers
Get Started Today
Get more done and reduce errors immediately with REEKON digital measuring tools. Try today risk-free for 30 days and see for yourself.
Reduce Costly Errors
Standardize Workflows
Enter Into Any Software
SHOP NOW