
Walking a room and leaving with a CAD accurate file
- Flooring
- Drawings & CAD
- BOLDR
A flooring or tile quote is priced off a plan, and the plan is usually a sketch somebody redraws before anyone can work from it. Measuring the perimeter with the T1R Range builds the outline in BOLDR as you go, and what you leave with is a CAD accurate file rather than a sketch waiting to be redrawn. The quote and the cut plan come off the same drawing.
Leave with the drawing, not a sketch
- Quotes get priced off a redrawn sketch
- The outline builds as you walk the perimeter
- Edges carry the dimensions they came from
- A CAD accurate file, not a diagram
- Quote and cut plan share one drawing
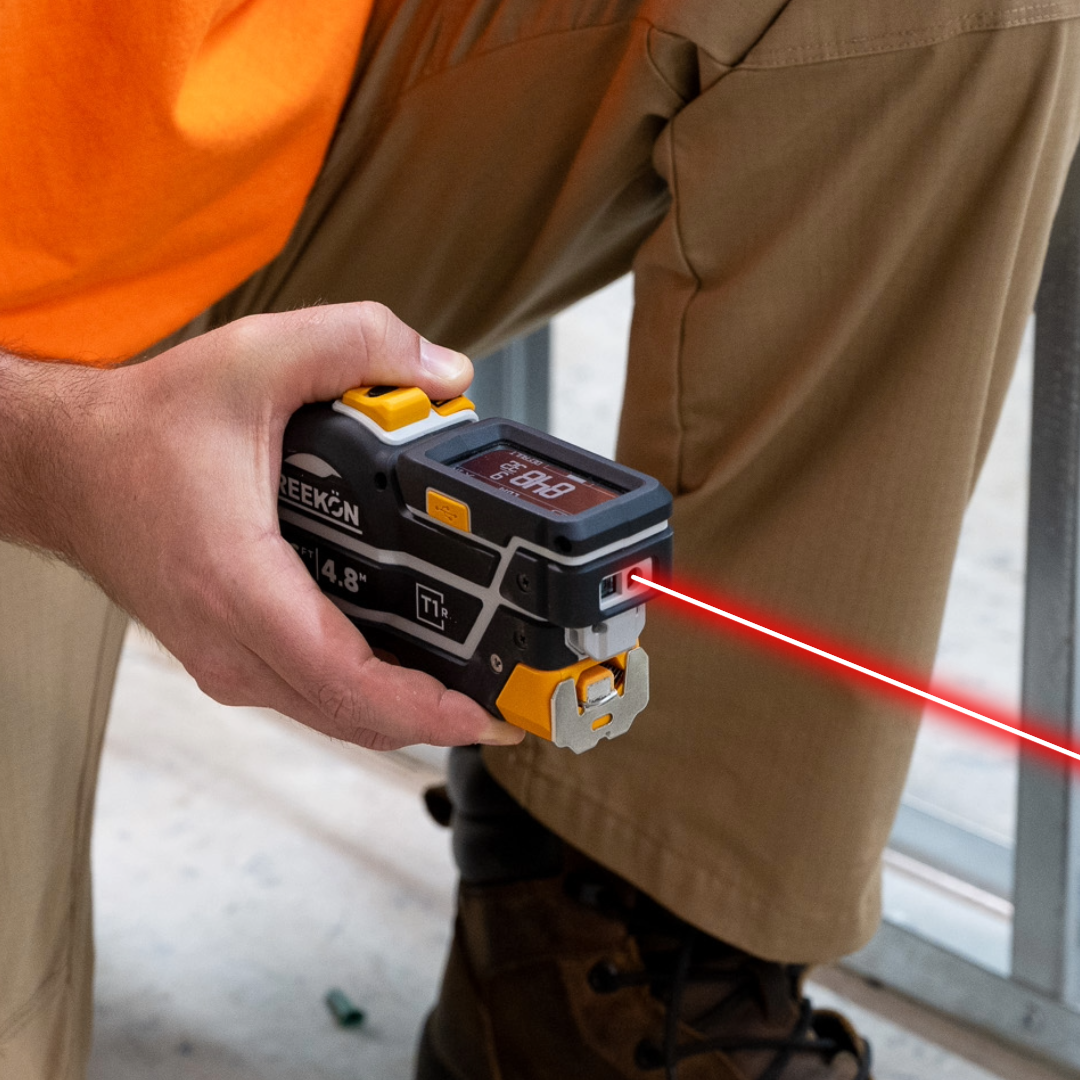
A room at second-fix stage with protection taped down over the floor is measured round its perimeter, the T1R Range held at the base of the wall. An iPad alongside shows the BOLDR CAD outline of that room closing up, with edges reading 175 13/16, 143 5/16 and 199 1/8 inches placed on the runs they were taken from.
proven favorites
Best Selling Tools
SHOP ALL
BOLDR PRO SOFTWARE
Practical Tools For Every Part Of The Job
Capture measurements with REEKON tools, then use them where the work happens.
100,000+ Customers
Get Started Today
Get more done and reduce errors immediately with REEKON digital measuring tools. Try today risk-free for 30 days and see for yourself.
Reduce Costly Errors
Standardize Workflows
Enter Into Any Software
SHOP NOW