
Dropping opening dimensions into a unit floor plan
- Framing
- Windows
- Data Entry
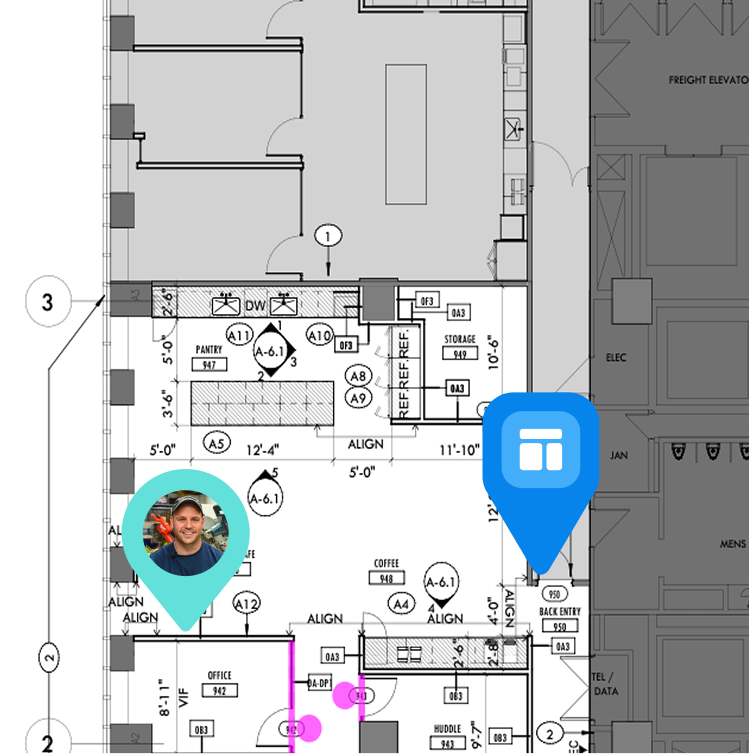
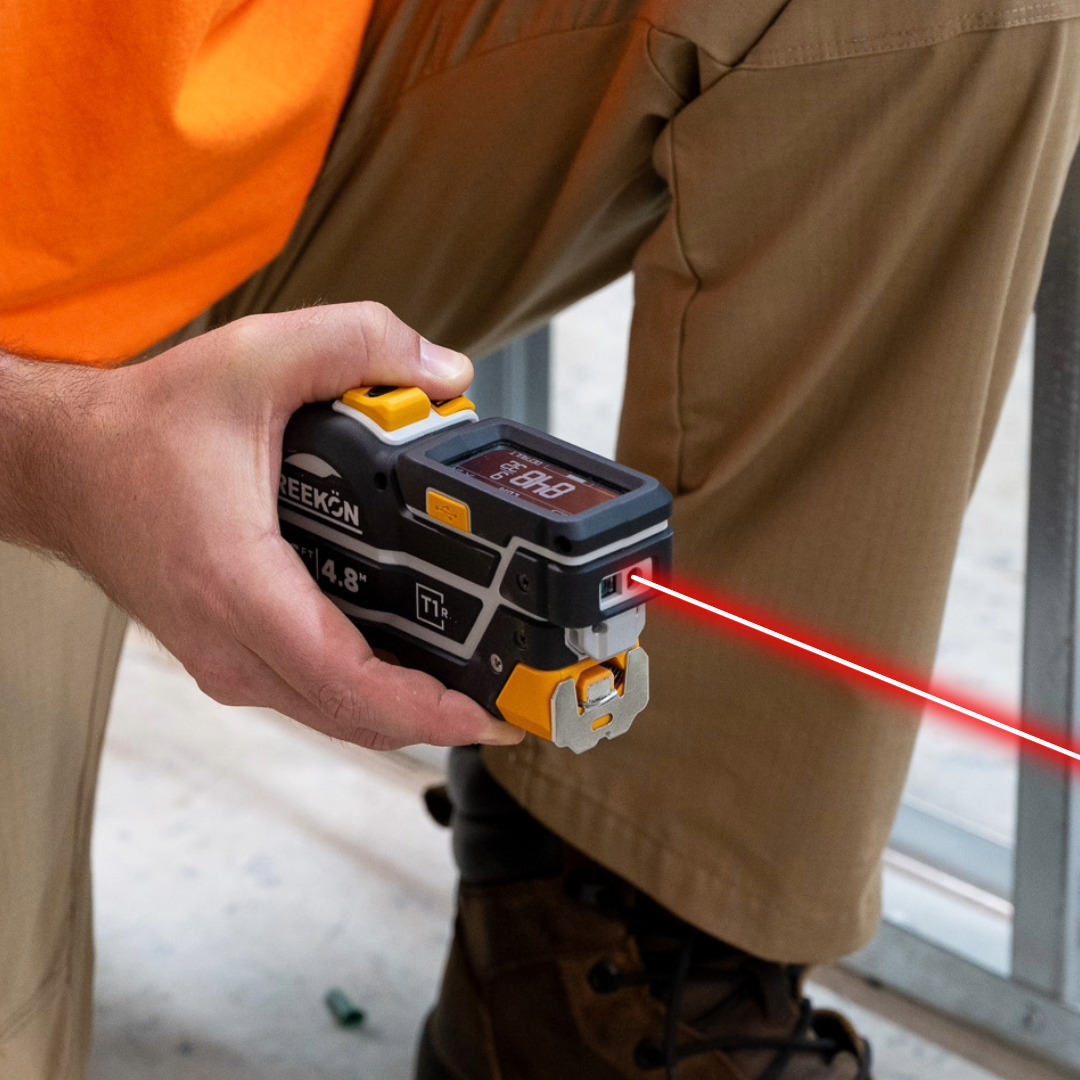
A floor of repeated units is where measurements get mixed up, because every room looks like the one next to it and the only thing separating two numbers is which unit you were standing in. The T1R Range sends each reading to the plan on the tablet, so the dimension attaches to the room on the drawing. The plan comes back filled in rather than needing a sheet of numbers matched to it.
How the room keeps its number
- Repeated units all look alike
- The unit is what separates two numbers
- T1R sends it to the room on the plan
- Plan comes back filled in
- No sheet of T1R Range numbers to match up
A timber-framed floor in a high-rise under construction is measured, plywood decking underfoot and city buildings visible through the open wall. A tablet shows a floor plan with room tiles, and openings are measured and tapped into place on it. Framing lumber and blue building wrap sit around the work.
proven favorites
Best Selling Tools
SHOP ALL
BOLDR PRO SOFTWARE
Practical Tools For Every Part Of The Job
Capture measurements with REEKON tools, then use them where the work happens.
100,000+ Customers
Get Started Today
Get more done and reduce errors immediately with REEKON digital measuring tools. Try today risk-free for 30 days and see for yourself.
Reduce Costly Errors
Standardize Workflows
Enter Into Any Software
SHOP NOW