
Sketching a closet while you are standing in it
- Closets & Shelving
- Layout
- Data Entry
A closet is a handful of dimensions that only make sense together: two returns, a depth, a height to the shelf and whatever the door steals. Written as a list they are hard to read back a week later. The T1R Range feeds a sketch drawn on the tablet while you are still in the closet, so the shelving order is placed against a dimensioned drawing of the actual space rather than five numbers in a row.
Why a sketch beats a list
- Returns, depth, height and the door
- Five numbers in a row read badly later
- Draw it while you are still inside
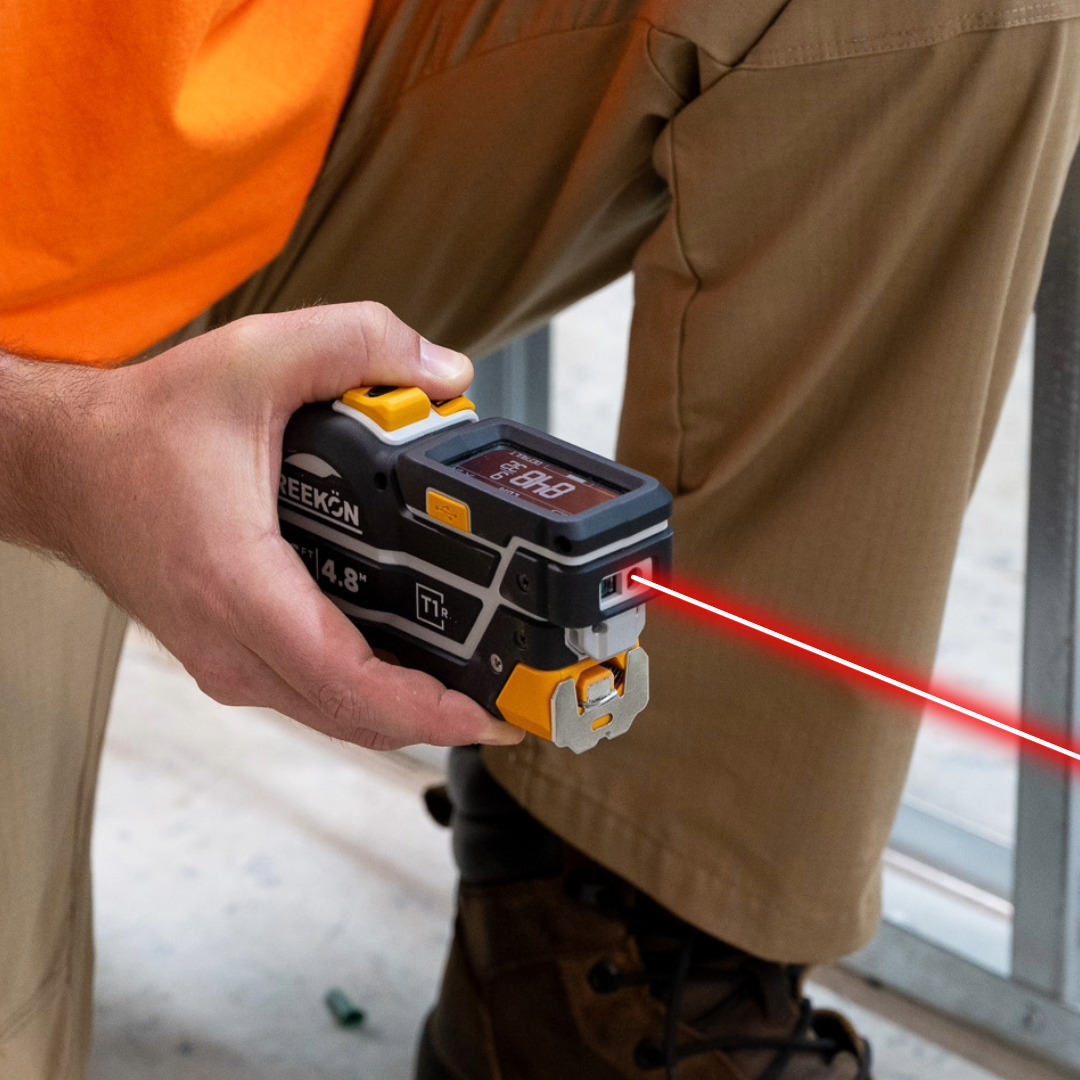
- T1R feeds the sketch as you measure
- Order against a T1R Range drawing
An empty closet is measured with a green line running along the floor and up the return walls. A sketch of the closet is then drawn on a tablet with a stylus and the readings are added to it. The tool is set down on the floor and continues sending figures to the tablet as the drawing is filled in.
proven favorites
Best Selling Tools
SHOP ALL
BOLDR PRO SOFTWARE
Practical Tools For Every Part Of The Job
Capture measurements with REEKON tools, then use them where the work happens.
100,000+ Customers
Get Started Today
Get more done and reduce errors immediately with REEKON digital measuring tools. Try today risk-free for 30 days and see for yourself.
Reduce Costly Errors
Standardize Workflows
Enter Into Any Software
SHOP NOW